Get Full Government Meeting Transcripts, Videos, & Alerts Forever!
Get email alerts on the Comprehensive Plan topic
No spam. Unsubscribe anytime.
Planning staff outline comp‑plan directions on low‑rise density, mixed‑use hubs and employment land
Summary
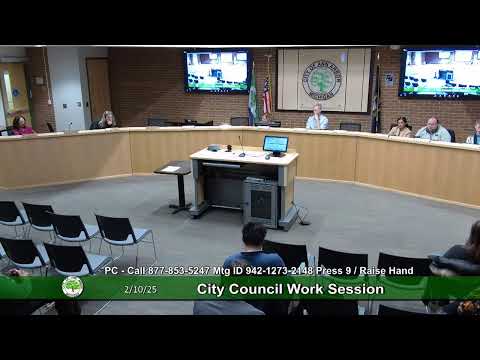
Michelle Bennett, senior planner, and planning staff told council the comprehensive‑plan process is shifting from public engagement to drafting and described Planning Commission directions on housing, mixed‑use hubs and an employment district.
Michelle Bennett, senior planner, and planning staff told council the comprehensive‑plan process is shifting from public engagement to drafting and described Planning Commission directions on housing, mixed‑use hubs and an employment district.
Planning staff said public engagement showed support for modest densification in low‑rise residential areas — illustrations for triplexes and quadplexes (roughly four units per parcel) received support — but the Planning Commission asked whether form‑based limits (scale and height) might be a better control than strict unit caps. Staff said the commission recommended considering up to four stories in some low‑rise areas, emphasizing form over unit counts.
The planning team also proposed three distinct mixed‑use hubs that would carry the greatest height and density: a Briarwood/core district (southern core), an innovation district near North Campus intended to support U‑of‑M spin‑offs, and retail hubs (Arborland/Maple Village/West Gate) that staff proposed incrementally change while the Planning Commission favored more comprehensive redevelopment. Staff warned that sanitary sewer, water and other infrastructure constraints may limit how quickly areas can be implemented.
Employment and innovation districts
Staff proposed an employment district on South Industrial and Research Park to preserve industrial and circular‑economy uses and protect diverse job types that are not university‑related. Planning Commission members, staff said, debated whether to permit more housing there; staff reduced the employment footprint in draft mapping but noted disagreement with the commission on some parcels.
Why it matters: The comprehensive plan will set the city’s long‑range policy on land use and the map will guide zoning and future development. Councilmembers raised concerns about whether recommendations depart from what the public was shown in engagement and asked staff to be explicit about infrastructure and implementation timing.
Council and public reaction
Councilmembers asked whether illustrations shown in engagement (triplex/quadplex) equaled a limit and urged more community outreach if the plan contemplates four‑story buildings in single‑family areas. Several councilmembers and public commenters urged a bolder stance on allowing housing where feasible; others warned against sudden changes inconsistent with prior engagement. Public comments also urged tree and natural‑feature protections and advocated for mixed housing typologies and community land‑trust models.
Next steps
Staff said they plan to send a draft to consultants within weeks and aim for adoption in November 2025. Planners emphasized that infrastructure studies and a staged implementation approach will be needed before zoning changes are made.