Get Full Government Meeting Transcripts, Videos, & Alerts Forever!
Get email alerts on the Zoning Applications Roundup topic
No spam. Unsubscribe anytime.
Rhinebeck ZBA accepts three variance/site-plan applications for public hearings; approves Greer sports-court resolution
Summary
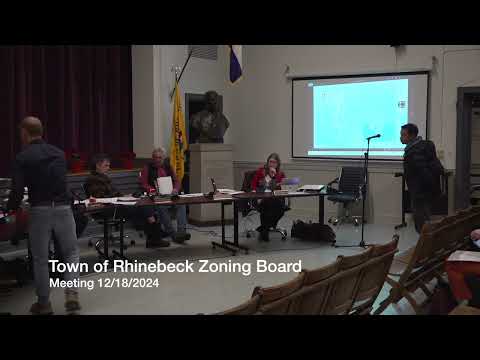
At its Dec. 18, 2024 meeting the Town of Rhinebeck Zoning Board of Appeals accepted three new applications for public hearing, scheduled multiple site visits and follow-up submissions, and adopted a resolution granting the Greer sports-court variance with conditions.
The Town of Rhinebeck Zoning Board of Appeals on Dec. 18 accepted three new variance or site-plan applications for public hearing and adopted a resolution granting a sports-court variance.
The board accepted: the Wade pool house and pool application (case 1067), presented by Joseph Harney for owner Ben Floyd; the Block & Shibler accessory-structure application (case 1068), presented by architect Beth Echols for owners Portia Bach and Craig Shibler; and the Dutton application for 584 River Road (case 1069), presented by Scott Dutton for owner Andy Austroy, seeking a side-yard variance to add two bedrooms and a screened porch. In each case staff and board members asked for additional materials — including colorized 3D renderings, clear site-staked footprints, and measurements — before the public hearings proceed.
Why it matters: the applications raise the common local concerns the ZBA weighs: proximity to wetlands and septic systems (Wade and Shibler), accessory-structure limits and lot coverage (Shibler), and septic replacement and visibility from the road (Austroy). The board consistently required more-detailed visual materials so members and neighbors can assess impacts at the upcoming hearings.
Key details and next steps:
- Wade (case 1067): Harney and property owner Ben Floyd explained the proposed pool and pool house must sit in front of the primary residence due to wetlands, steep slopes and the septic field in the rear. The board voted to accept the application for the public hearing provided the applicant submits colorized renderings and stakes the footprint for staff inspection. The motion passed on a voice vote of “Aye.”
- Block & Shibler (case 1068): Architect Beth Echols described two new accessory buildings — a one-bedroom guest cottage and a ceramics studio — after the existing horse barn was found to be within 100 feet of wetlands and to have foundation problems. The applicants propose removing one shed and adding two structures on the higher, north end of the property; they seek variances for total accessory-square-foot limits and for the number of accessory buildings. The board accepted the application and set the next hearing for Jan. 15, 2025, and asked for larger, color renderings and taped-down site markers.
- Dutton / Austroy (case 1069), 584 River Road: Scott Dutton presented visual simulations intended to demonstrate that the two-bedroom addition and screened porch will have limited visibility from Slate Quarry Road. The proposal will increase the house to five bedrooms and requires a new septic system; a Dutchess County Health Department application is already under review. The board accepted the application for public hearing, requested additional renderings and color choices, and advised the applicant to notify shared-driveway neighbors. The board indicated the application will return Jan. 15, 2025 for continued hearing.
Votes at a glance: the board used standard motions to accept the applications for public hearing and to set follow-up steps; in each case the motion carried on a voice “Aye” vote. The board also read and adopted a prepared resolution in the Greer sports-court case (case 1063). The Greer resolution grants the requested variances subject to conditions: construction in conformity with submitted plans, payment of all fees and escrow, and confirmation of the approved location during the site visit. The resolution was adopted unanimously.
What the board required of applicants: across items the board asked for (1) colorized 3D renderings showing the structure on the property and from public viewpoints, (2) site stakes or marked footprints for staff site inspection, (3) setback measurements or insets on site plans, (4) documentation of ownership or notarized authorizations where missing, and (5) coordination with neighbors and staff on site-visit dates.
Timing: several items were placed on the board’s Jan. 15, 2025 agenda for continued hearings or additional materials. The board repeatedly asked staff and applicants to coordinate site visits before that meeting when feasible.
Provenance: primary evidence for the acceptance motions and Greer resolution are the applicant presentations and the board’s recorded motions and voice votes in the Dec. 18 transcript (see topic segments starting at 00:03:04 for Wade, 00:18:33 for Block & Shibler, 00:33:24 for Dutton/Austroy, and 02:36:40 for Greer).