Get Full Government Meeting Transcripts, Videos, & Alerts Forever!
Get email alerts on the School Construction topic
No spam. Unsubscribe anytime.
Quakertown board approves schematic design and $63.68 million budget for new Quakertown Elementary
Summary
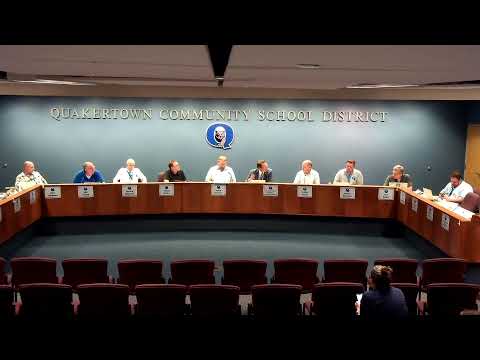
After a multi-hour presentation and questions from members and the public, the Quakertown Community SD board approved schematic plans, site layout and a project budget of $63,683,295 to replace Quakertown Elementary, authorize design development and move the project toward permitting and construction documents.
The Quakertown Community School District board voted to approve schematic plans, a site layout and a project budget of $63,683,295 to replace Quakertown Elementary and move the project into design development. The board authorized district staff and the design-construction team to proceed with permitting and the next design phase; the motion passed after extended public and board discussion.
Architects presented a U-shaped, two-story elementary school programed for roughly 89,000 square feet in the current schematic (the team's initial programming had been near 94,000 square feet). Designers said the building is planned as a roughly 600-student school with six learning commons (one per grade configuration), additional learning-resource and special-education spaces, and a gym sized to middle-school court standards. The plan includes a central outdoor learning courtyard flanked by classroom wings, a front parent drop-off canopy, bus staging for eight buses, visitor and staff parking and use of a portion of the adjacent high-school lot for additional spaces.
As presented, the district would demolish the existing Quakertown Elementary after students move into temporary modular classrooms and relocate some functions to the sixth-grade center during construction. The team identified asbestos, lead-paint remediation and aging HVAC and building systems among the reasons to rebuild rather than renovate. The project budget presented earlier in the meeting listed construction hard costs in the $52 million range, soft costs about $10 million and a design/contingency component; the board-approved project budget was $63,683,295. The design team also showed a $3,000,000 placeholder for modular classroom costs in the schematic budget.
Project manager Mike Spadafore and the design team said the earliest permitting steps would follow the board's schematic approval, with a sketch-plan submission to Quakertown Borough anticipated and a subsequent land-development filing planned this fall. The schedule the consultants outlined anticipates modulars in place before abatement and demolition; abatement would begin after migration of the last students and contractors would proceed with sitework and construction. Designers described a 24-month building construction window and said the ribbon-cutting target had been discussed as the 2029'030 school year (presenters noted an earlier 2028'029 target in initial materials but said schedules were subject to permitting, bidding and site conditions).
During Q&A board members and residents questioned traffic and parking configurations, playground fencing (designers recommended a four-foot perimeter fence and discussed picket versus vinyl-coated chain link options), stormwater basins and historic-element preservation for the existing QE structure. The team confirmed they have begun coordination with the borough, Bucks County Conservation District and other review agencies. The board also heard that the project team is planning to retain elements of the existing facility where feasible (stonework or date stones) and to discuss options to preserve chimney-swift habitat before demolition.
The schematic approval authorizes design development but does not obligate the district to award construction contracts; the board may reject bids or change scope during later approvals. District financial advisors from PFM briefed the board earlier in the meeting on staged financing options and recommended a seed borrowing in calendar 2025 to cover early design, permitting and modular costs as a potential strategy to preserve fund balance and take advantage of bank-qualified interest rates, but any borrowing requires a separate vote.
The board directed staff to proceed with the next steps in the design and permitting process and to return to the board for further approvals as the project advances.