Get Full Government Meeting Transcripts, Videos, & Alerts Forever!
Get email alerts on the Legends Mixed Use topic
No spam. Unsubscribe anytime.
Council approves Legends amendment to allow five‑plexes and grants preliminary approval to Legends mixed‑use subdivision
Summary
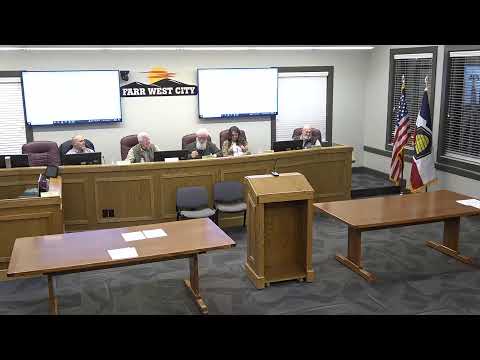
Far West City Council voted unanimously Feb. 20 to amend the Legends development agreement to allow five‑plex townhome buildings and granted preliminary approval to the Legends Mixed Use Subdivision, after the applicant described a redesign that concentrates open space into larger courtyards while keeping total unit counts unchanged.
Far West City Council voted unanimously Feb. 20 to amend the Legends (formerly River Blacksmith) development agreement to allow five‑plex townhome buildings in the residential portion of the project, and then granted preliminary approval to the Legends Mixed Use Subdivision subject to standard staff conditions. The development team told the council the change lets them reorganize the southern townhome blocks into four larger courtyards and reduce the total number of separate buildings while keeping the overall unit count the same.
Developer presentation: Jeremy, a representative of the applicant, and Michael Taylor, the project engineer, explained the redesign. Taylor said the southern townhome area previously had narrow blocks; by mixing fourplex and fiveplex buildings and reorienting townhome blocks, the team consolidated open space into four larger, usable courtyards, improved opportunities for front‑door pedestrian access, and reduced the number of separate building footprints (the plan reduced the number of buildings from about 57 to 43, while keeping the total dwelling unit count unchanged).
Council action and vote The council voted to approve the development‑agreement amendment allowing fiveplexes and then voted to grant preliminary approval to the Legends Mixed Use Subdivision. In both cases the motions passed unanimously (roll call recorded as yes from the four council members present). The development team agreed to address outstanding staff comments before final approval.
Staff conditions and outstanding issues Staff and councilors identified a short list of items to resolve before final engineering approval: ensuring future access to parcels west of the project (discussed locations at 1700N/1500N and others), providing an acceptable turnaround at the end of the commercial stub road, confirming sewer and stormwater connections and orifice/choke points for detention basins, clarifying how detention basins may function as usable open space (engineers described the ponds as shallow, designed to bypass except during sizable storms), and agreeing where traffic‑calming features will be placed on the new collector road. The project team committed to a follow‑up staff meeting to work through these engineering items.
Why it matters The council’s approval keeps the project moving through the city’s multi‑step review (development agreement → preliminary overall → phased final approvals) while preserving the project’s stated goal of more consolidated and usable neighborhood open space and pedestrian connectivity. The amendment and preliminary approval do not change the total number of dwelling units but do change building footprints and internal layout, which the council said will be revisited at final engineering and phasing reviews.
Quote Michael Taylor, the project engineer, summarized the major design intent: "We were able to ... concentrate that open space into ways that would make it more usable," and the revised layout reduced the number of discrete building footprints while keeping unit count stable.
Next steps The developer will meet with staff to address the listed engineering and access items; final, phase‑by‑phase subdivision and civil plans will return to the city for final approval prior to construction.