Get Full Government Meeting Transcripts, Videos, & Alerts Forever!
Get email alerts on the Pd Overlay topic
No spam. Unsubscribe anytime.
Far West planners debate PD overlay draft to trade open space for higher residential density
Summary
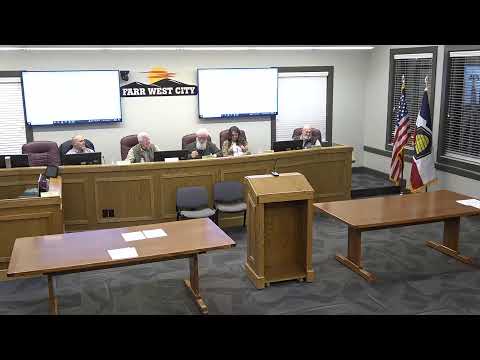
Far West City planners and council members spent the Feb. 20 work session reviewing a proposed Planned Development (PD) overlay intended to encourage clustered, higher‑density residential development while preserving and consolidating usable open space.
Far West City planners and council members spent the Feb. 20 work session reviewing a proposed Planned Development (PD) overlay intended to encourage clustered, higher‑density residential development while preserving and consolidating usable open space. The draft would allow a PD overlay only on residential properties of three acres or more, require a binding development agreement that can supersede site standards, and limit permitted uses to those already allowed in the underlying residential zone.
The commission’s planning representative, Darren (planning commission representative), said the draft is meant to "encourage thoughtful and efficient utilization of land in residential areas" and to allow greater flexibility in building location and density while consolidating open space and supporting moderate‑income housing initiatives. The draft requires developers to enter into a development agreement and sets foundational standards (for example, the PD would be a suffix to the underlying residential zone and maximum height would default to the underlying zone’s height limits).
Why it matters: the PD overlay is a tool the city intends to use to attract compact, walkable residential development while protecting public amenities. The discussion centered on how prescriptive the ordinance should be versus how much should be negotiated in a development agreement.
Key provisions and debates - Applicability and control: The PD overlay would attach to an underlying residential zone, not rezone the land. The group debated whether to require R‑1‑15 as the underlying zone in all cases; staff recommended keeping the overlay tied to whatever residential zone applies and using the development agreement to reconcile differing standards. - Density and townhomes: The ordinance sets an initial framework: density is greater than base zoning in exchange for open space. Townhomes were discussed as a component of PD projects; the draft limits townhomes to 50% of total allowable units as a baseline but allows the planning commission and council to negotiate higher percentages if developers provide qualifying amenities and open space. Commissioners debated whether to specify a default maximum of four attached units per building (fourplex) and allow fiveplex or sixplex configurations only by exception in the development agreement. Several members favored a conservative default of four units per structure with exceptions allowed when the developer demonstrates superior design and amenities. - Density bonuses and amenities: The ordinance’s density‑bonus language is discretionary: an increase in density must be justified by increased open space, improved design, or amenities. Commissioners discussed whether that tradeoff should be formulaic (e.g., X% more open space = Y% additional density) or remain discretionary; staff noted formulas in other jurisdictions were unwieldy and preferred discretionary criteria implemented through development agreements. - Open space definition and measurement: A major concern was a precise definition of "usable open space." Commissioners insisted open space be functional, intentionally designed, maintained, and—if used to justify density bonuses—publicly accessible. They proposed a menu of acceptable open‑space types (parks, playgrounds, plazas, trails, courtyards, natural areas) and recommended excluding streets/driveways, narrow undevelopable strips, required setbacks, and stormwater detention basins that are not designed for recreation. Staff will draft a detailed definition and example list for inclusion in the ordinance and in development‑agreement checklists. - Public vs. private open space: Commissioners debated whether private HOA open space should count fully toward density bonuses. Several members argued density bonuses should prioritize 'public' open space; others suggested allowing a capped private share (examples discussed included a 50/50 split or up to 10% private credit) provided private amenities meet the same quality standards and do not undermine public benefit. - Other technical points: setbacks along existing streets should match the most restrictive adjacent zone; garages with street‑facing entrances should be set back (20 feet was discussed); utilities must be placed underground; minimum parking is proposed at two spaces per dwelling (the city will monitor state guidance on stall sizes); applicants for larger projects may be asked to submit traffic studies; the draft clarifies open‑space maintenance and retention guarantees (protective covenants, HOA or city dedication).
Next steps and staff direction Staff committed to revise the draft to: (1) add a clear, usable open‑space definition with examples and exclusions; (2) include a menu of acceptable amenities to be used in development agreements; (3) add a recommended default limitation on attached units per building (e.g., four units) while explicitly allowing negotiated exceptions in the development agreement with documented benefits; and (4) clarify whether and how private HOA space may count toward density bonuses (and under what conditions).
No formal votes were taken; the work session concluded with staff asked to redraft ordinance language and return to the council and planning commission for further review.