Get Full Government Meeting Transcripts, Videos, & Alerts Forever!
Get email alerts on the Feedlot Expansion topic
No spam. Unsubscribe anytime.
Board continues Hebig dairy feedlot variance to Sept. 16 for revised site plan
Summary
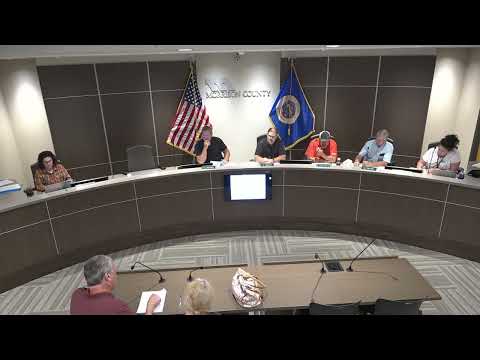
The Morrison County Board of Adjustment on Aug. 5 continued a feedlot variance request from Adam and Hannah Hebig to Sept. 16 so the applicants and county staff can produce clearer site drawings and conditions for expanding to a tier‑2 dairy operation.
The Morrison County Board of Adjustment continued a variance hearing on Aug. 5 for Adam and Hannah Hebig’s application to expand a tier‑2 dairy feedlot. The board agreed to revisit the request at its Sept. 16 meeting so the Hebigs can provide revised site drawings and staff can review options that show how the freestall barn, pen‑pack building and manure pit would be expanded without further encroaching on the northern property line.
Land Services staff reported that the farm currently operates as a registered tier‑1 dairy and that the prior owner had animal holding areas established inside buildings that were permitted only as personal storage under shoreland zoning. The Hebigs reduced herd numbers earlier to avoid an after‑the‑fact review and have asked to expand a freestall barn (40 feet from the north property line as measured now), a pen‑pack building (4 feet from the north property line) and a manure pit (100 feet). Staff said the planned expansions would not increase encroachment beyond current conditions; the applicant plans future work that may join structures but indicated no intent to encroach further on the north line.
A neighbor letter from Alan Chek was read into the record in support of the Hebigs; a second resident also spoke in support and suggested temporary use of two vacated buildings while the farm scales up. Board members and staff discussed permitting history, the special constraints created by the river/shoreland location, the need to manage animal units and setbacks, and the practical complications caused by unpermitted historic use. Board members expressed that design details — including whether the two buildings would be connected under a single roof, a covered walkway, or remain separate — matter for setback calculations and long‑term compliance. Because the applicants sought flexibility about future joining/expansion, the board and staff agreed a continuance would allow the applicant to submit a clearer plan rather than make ad hoc decisions at the hearing.
The board voted unanimously to continue the hearing to Sept. 16, 2025. Staff directed the applicants to work with Land Services between now and the continued hearing to provide site drawings showing the intended final configuration and to clarify whether any future expansion would change the existing encroachment footprint.