Get Full Government Meeting Transcripts, Videos, & Alerts Forever!
Get email alerts on the Residential Development topic
No spam. Unsubscribe anytime.
Developers present 210‑unit luxury apartment PUD; public hearing set for Nov. 18
Summary
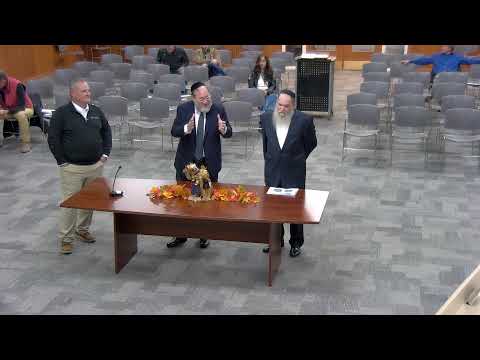
Developers asked the Town of Merrillville planning commission on a workshop night to advance a preliminary planned unit development for a 210‑unit luxury multifamily project on 17.15 acres at 400 West 80 Seventh Avenue.
Developers asked the Town of Merrillville planning commission on a workshop night to advance a preliminary planned unit development for a 210‑unit luxury multifamily project on 17.15 acres at 400 West 80 Seventh Avenue. The team said a public hearing on the planning and zoning application is scheduled for Nov. 18.
The development team, led by Jeff Deban (Principal, DVG team), Austin Carmoney (Senior vice president, Kendall Property Group) and Greg Lorig (Senior project manager, DVG team), told commissioners they submitted roughly 15 documents including a site plan, landscape plan, topographic and boundary surveys, utility plans, a traffic analysis, wetland delineation and soil boring reports. The team said the site has been undeveloped for more than 30 years and was previously approved under a different plan that was never built.
Why it matters: The proposal would add roughly 210 households near existing neighborhoods and a wetland that serves nearby properties, which raises questions about traffic, stormwater, resident access and long‑term maintenance.
Developers provided an updated total development cost of $40,870,000 and an estimated building population of about 362 people based on unit counts. Austin Carmoney said the team’s current schedule targets breaking ground next spring with construction activity beginning around June 1. The application packet the developers cited includes building floor plans, elevations, a unit mix schedule, a project schedule and a boundary survey.
Commissioners focused on three practical issues. First, a commissioner questioned centralized trash compactors, asking how older residents or those with limited mobility would transport refuse to centralized locations in winter weather. Carmoney responded that centralized systems were the team’s preference because multiple trash bins can become problematic and that a valet trash service is under consideration, though it would carry an additional cost. He also said lease enforcement provisions would allow management to address persistent nuisances.
Second, commissioners asked about the on‑site pond and wetland. Several commissioners urged the team to improve water quality, install water movers or fountain systems where appropriate, and plant native species around walking trails to make the pond an accessible nature amenity. Property owner Cliff Fleming said he would support making the area a nature park and indicated interest in dedicating the wetland area to the town.
Third, commissioners confirmed on‑site amenities and lighting: developers said clubhouse and interior common lighting will be included and that the landscape plan shows park areas for active and passive recreation near the clubhouse and elsewhere on the site.
The developers said they have been meeting with town public works, the town engineer and the stormwater director and planned meetings with the local water company and other stakeholders. Staff told the team how to present materials at the Nov. 18 hearing and asked the developers to provide projector materials for the public meeting.
No formal vote was taken at the workshop. The commission indicated the item will proceed to a scheduled public hearing on Nov. 18 where adjacent property owners will be notified and the commission will take formal comment.