Get Full Government Meeting Transcripts, Videos, & Alerts Forever!
Get email alerts on the Land Use Rezoning topic
No spam. Unsubscribe anytime.
Planning commission approves PUD amendment to allow limited commercial, condos and entertainment uses near Elm Street
Summary
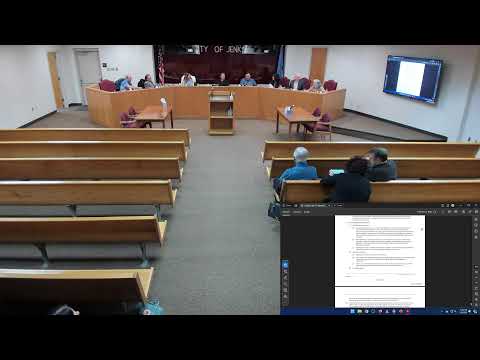
The City of Jenks Planning Commission voted to approve a comprehensive land‑use map amendment (PA 25‑44) and a major amendment to Planned Unit Development 142 (JZ25 PUD142 MA1) that, together, would allow limited commercial and entertainment uses and a small multifamily component in a larger parcel near Elm Street and Polecat Creek.
The City of Jenks Planning Commission voted to approve a comprehensive land‑use map amendment (PA 25‑44) and a major amendment to Planned Unit Development 142 (JZ25 PUD142 MA1) that, together, would allow limited commercial and entertainment uses and a small multifamily component in a larger parcel near Elm Street and Polecat Creek.
Senior planner Marcee Hilton told commissioners the request centers on two roughly 5‑acre areas inside a larger 119.28‑acre PUD and that the application seeks to change a small portion of the plan from parks and open space to local commercial. “The comprehensive land use is most famous for their maps,” Hilton said in the presentation, and she detailed buffers, Corps of Engineers‑held mitigation areas and the differences between land‑use and zoning. She noted the original PUD authorized outdoor recreation uses (baseball fields) and that the amendment seeks to add retail, eating/drinking, multifamily (RM‑3 style condominiums in concept) and additional entertainment uses such as a miniature golf feature.
Developer representative Adam Doberspike described the change as a targeted shift to generate sales tax and diversify amenities while preserving large amounts of open space. “This will be one more piece in the puzzle of allowing this, Jenks to achieve the goal of attracting people to come and spend money within city limits,” Doberspike said. He and the project architect, Witt Todd of GH2 Architects, said the concept keeps much of the site as green space, hides most parking in below‑building or structured areas, and orients buildings so visual and noise impacts are reduced.
Materials submitted by the applicant showed the larger site as about 119.28 acres with 83.21% designated as green/open space; the immediate area being discussed for rezoning comprises roughly 19 acres, with about 10 acres proposed for rezoning to commercial shopping. The applicant presented a revenue estimate saying the condominium portion alone could add roughly $1,000,000 a year in county ad valorem revenue and that the entire buildout could generate about $2,300,000 a year in ad valorem; city sales tax from the retail/entertainment uses was estimated at roughly $1,200,000 annually based on comparables the developer provided.
Commissioners asked staff and the developer detailed questions about wetlands protections, vehicle access, phasing and operating limits. Staff reiterated that two mitigation areas—about 12 acres total—are controlled by the U.S. Army Corps of Engineers and remain protected. Doberspike said the proposed phasing would start with the condominiums (24–30 months to build) followed by retail and the ballfields; he said the project’s planned access points primarily rely on the future 106th Street extension and that the Elm widening project is expected to take about 18 months.
Public comment was mixed. Longtime resident and former mayor Wayne Parker urged approval, citing prior planning and the need for revenue; other speakers, including developer supporters and neighbors, emphasized jobs, amenities and the developer’s local track record. Opponents and some residents raised concerns about traffic, lighting, noise, the adequacy of buffering for nearby houses, floodplain impacts and the status of a prior initiative petition and related litigation. At least one speaker noted a writ pending at the Court of Appeals; the applicant told commissioners the trial court and appellate court had previously found the petition’s ballot language misleading and the matter is awaiting Supreme Court consideration.
On motions from the floor, commissioners voted to approve both the land‑use amendment (PA 25‑44) and the major PUD amendment (JZ25 PUD142 MA1). The votes were recorded as unanimous. The approval is a recommendation from the Planning Commission and will proceed to the City Council for final action.
What remains explicit in the approval: the commission approved uses and map changes, not a final site plan. Staff and the applicant emphasized that the PUD amendment approves allowed uses and zoning—project‑specific design, lighting details and final engineering will be addressed in subsequent site plan and civil reviews. The staff report and PUD document will control specific dimensional and buffering requirements; Hilton noted she would correct a height figure in the staff report before the council packet to match the PUD document.
Provisions and conditions discussed at the hearing included preservation of Corps‑regulated mitigation areas, required buffering between entertainment uses and single‑family residential (staff cited a 15‑foot buffer, a 6‑foot wall and tree requirements as code examples), and limits on hotel/motel uses (applicant confirmed hotels/motels are not part of the proposed permitted uses).