Get Full Government Meeting Transcripts, Videos, & Alerts Forever!
Get email alerts on the Downtown Redevelopment topic
No spam. Unsubscribe anytime.
Plan Commission approves façade changes, bar and apartment conversion at 582 N. Main St.
Summary
The Oshkosh Plan Commission unanimously approved Nov. 4 a design alteration review permitting façade changes and interior re-use at 582 North Main Street, including a new overhead door for a proposed bar and conversion of upper floors to apartments.
The Oshkosh Plan Commission unanimously approved Nov. 4 a design alteration review for façade modifications and interior re-use at 582 North Main Street that will convert portions of a two-building mixed-use structure to a bar, event space, commercial rental space and apartments.
City planning staff described the site as two side-by-side buildings: a north building with two floors and a south building with three floors. The proposal calls for replacing first-floor storefront windows on both buildings, installing a new overhead/garage-style door on the north building to open to North Main Street, removing failing rear portions, replacing windows on the upper floors, and repainting portions of existing painted brick to match an existing green color. Staff said the submitted elevations align with recommendations from the City Landmarks Commission and recommended approval of the Central Mixed Use District design alteration review.
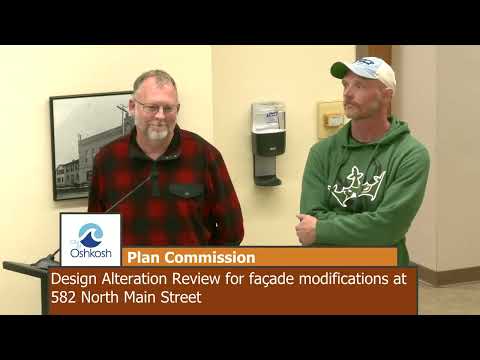
Architect Tim Kent of Architects in Common (Fond du Lac) and property owner Jeremy West explained design choices during public comment. Kent said the design retains existing masonry openings rather than reopening them, and adds mullions aligned between first- and second-floor openings “to make it look a little more historic, a little more downtown-ish,” while limiting invasive work that could reveal hidden structural issues. West said preliminary calculations show the proposed apartment windows meet code and that the accessible entrance will be located at the rear of the building.
On the proposed overhead/garage-style door, Kent said the opening will include solid spandrel panels at the bottom to mimic a traditional storefront and that the door will be operable. "The color of the door...is gonna be the same color as the frames on the aluminum storefront, so it's all gonna be black. Will that actually physically open? It will. Yes," Kent said. He added the step into the building will not exceed seven inches and that guardrails will be provided inside.
Commissioners asked about several design details: why some second-floor arched windows appear offset relative to the openings, whether the commission was voting only on façade changes or on broader project elements (staff said this vote concerned exterior appearance), precedent for garage-style opening doors on Main Street (staff noted an existing example at Bar 430 and another nearby on Winters), and whether painted brick should be removed or repainted given historic concerns. Staff and the applicant said Landmarks guidance allows repainting where brick has been previously painted, and that unpainted exposed brick elsewhere on the site would remain unpainted.
Neighbor and nearby property owner Jeff Davis said he supports the project and described coordination among neighboring owners to activate the north end of Main Street.
The commission moved to adopt the staff findings and recommendations and approved the design alteration review on a roll-call vote of eight in favor and zero opposed. The recorded "Aye" votes were: Council member Bulow; Mr. Rucker; Ms. Davy; Mr. Lowenstein; Mr. Bowen; Ms. Propp; Mr. Pollack; Vice Chair Kiefer.
The approval authorizes the façade modifications and exterior work described in the staff report; interior layout changes and any future material alterations not covered in the submission would require subsequent review or permits.