Get Full Government Meeting Transcripts, Videos, & Alerts Forever!
Get email alerts on the Water Infrastructure topic
No spam. Unsubscribe anytime.
Commission approves Oak Creek water treatment additions, including pump station and chlorine contact tank
Summary
The commission approved site and architectural plans for a roughly 6,700 sq. ft. pump station and a 5,500 sq. ft. chlorine contact tank building at Oak Creek’s water treatment facility, with staff noting added impervious surface and tree replacements and that state reviews (DNR, PSC) are pending.
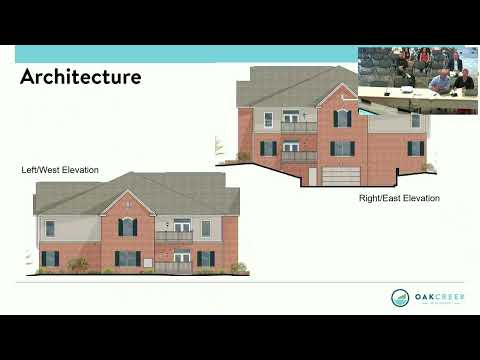
The Oak Creek Planning Commission on June 24 approved site and architectural plans to add a pump station and a chlorine contact tank building at the city’s water treatment facility at 9325 South Fifth Avenue.
Staff described two proposed buildings — a roughly 6,700‑square‑foot pump station and a roughly 5,500‑square‑foot chlorine contact tank building — and said the project will remove one of three existing access drives, add three parking spaces, and create about 21,000 square feet of additional impervious surface. The application also proposes replacing portions of existing chain‑link fencing with an 8‑foot decorative security fence and planting 34 replacement trees for 11 trees that will be removed to accommodate the new buildings.
Officials said lighting will be directed downward with color temperature meeting city requirements and that engineering staff had reviewed stormwater; the City’s engineering representative said plan review is ongoing. Staff also reported the project had been submitted to the Wisconsin Department of Natural Resources (DNR) and the Public Service Commission (PSC) and that agency approvals were expected within months. Staff added the site is large and existing mounding and planting screen the campus from surrounding neighborhoods.
Commissioners asked whether an existing chlorine tank would be removed; staff said the existing tank would be abandoned in place. Staff also noted a three‑year construction schedule and said the addition is required by mandate. The commission approved the plans with the staff’s recommended conditions, including submission of revised, labeled plans and a demolition plan prior to permit issuance.