Get Full Government Meeting Transcripts, Videos, & Alerts Forever!
Get email alerts on the Zoning Overhaul topic
No spam. Unsubscribe anytime.
Petoskey planner outlines comprehensive zoning rewrite, calls for public input
Summary
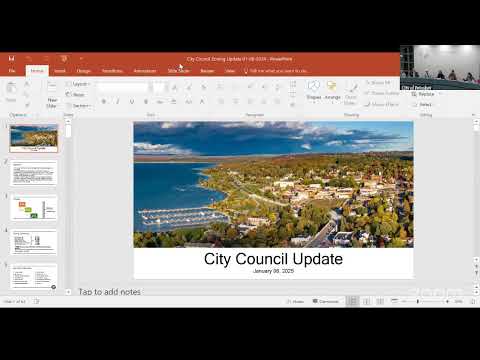
Petoskey’s city planner presented a multi-article rewrite of the city zoning ordinance on Jan. 6, proposing administrative simplifications, new overlay districts and revised planned-development procedures and asking council and the public for staged review and feedback.
Petoskey’s city planner delivered a comprehensive briefing Jan. 6 on a multi-article rewrite of the city zoning ordinance intended to modernize a code that planners described as decades old and difficult to use.
The rewrite reorders and clarifies administrative procedures (site-plan review, zoning-board of-appeals processes and definitions), adds an administrative-review committee for smaller site plans, introduces four overlay districts (floodplain, downtown design overlay, historic-neighborhood overlay and shoreline protection), and revises the rules for planned unit developments and other land-development options. The planner said the work is supported by a $50,000 redevelopment-ready grant and that the project has been posted and discussed at petoskizoning.org.
"The process of updating zone code is that it was 15 years old and zone code back in 1970...the Enabling Act has been amended," the planner said, framing the rewrite as necessary to align local rules with state law and contemporary development practice. The planner described new tools intended to speed small projects (an administrative review committee for projects under a footprint threshold) while preserving more thorough reviews for larger developments.
Why it matters: zoning shapes what can be built, where, and how projects address stormwater, parking, pedestrian access and neighborhood character. Council members asked for clear running deadlines for council review and flagged the need for maps and open houses once the draft zoning-district changes are ready. The planner said the committee will provide council members draft articles incrementally so council can provide timely comments before formal adoption steps.
Key proposed elements
- Administrative-review committee: a streamlined path for smaller projects (the planner described a likely threshold near a 5,000-square-foot building footprint) to avoid 45-to-60-day waiting periods for minor changes. The committee would include planning-commission members, the zoning administrator and appropriate department heads; applicants could opt for full planning-commission review instead.
- Site-plan checklist and standards: the draft consolidates application requirements into a clear checklist to help applicants provide the information the city needs for review, and it explicitly defines standards the planning commission will use to approve or deny plans.
- Overlay districts: a floodplain overlay tied to FEMA panels and Michigan building-code standards; a downtown design overlay that incorporates the downtown design guidebook; a historic-neighborhood overlay linked to national-register districts; and a 35-foot shoreline protection strip intended to encourage native vegetation and reduce erosion while allowing access stairs/walkways where appropriate.
- Planned-unit development (PUD) revisions: the revised process separates conceptual and final review so developers need not prepare costly construction drawings until the city approves the concept; the planner described an eight-step process culminating in a development agreement recorded with the register of deeds.
Council member concerns and next steps
Council members asked how existing ZBA decisions and prior variances will be reflected and said they want to ensure the process preserves carriage houses, alley structures and other existing neighborhood character elements. The planner said the zoning administrator has been providing case-specific input to the committee and that the draft will include standards to address such situations.
The planner said the committee expects to return with additional articles in roughly three months and encouraged council members to expect staggered deliveries of draft sections (rather than receiving one large file) so they can review with a proposed three-week comment window. The draft and meeting records are posted on the project website for public review.
The planner closed by stressing that the intent is to produce a code that is easier for residents and applicants to use while retaining tools to protect neighborhood character and public infrastructure.