Get Full Government Meeting Transcripts, Videos, & Alerts Forever!
Get email alerts on the Land Use Development topic
No spam. Unsubscribe anytime.
Sebastian commission approves 1,577‑sq‑ft cemetery office at 1921 North Central Avenue
Summary
The Planning and Zoning Commission approved a site plan for a new 1,577‑square‑foot administrative office at the City of Sebastian Cemetery, accepting a Board of Adjustment setback reduction and finding required parking, landscaping and utilities are in place. No public comment was offered and the vote was unanimous.
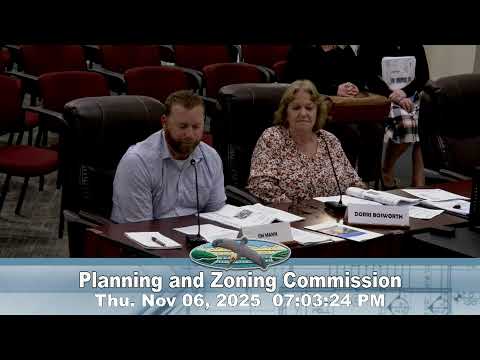
The City of Sebastian Planning and Zoning Commission on Nov. 6 unanimously approved a site plan for a new 1,577‑square‑foot administrative office building at the City of Sebastian Cemetery, 1921 North Central Avenue.
Attorney Andrew Mai read the application into the record as a site plan development for a 1,577‑square‑foot office, noting the parcel is zoned PS (public service) with an institutional future land use designation. The applicant told the commission the city has outgrown the existing structure and proposes a building location that required a Board of Adjustment reduction on the east setback from 30 feet to 19.42 feet to avoid impacts to existing grave plots and a large oak tree. "There is an existing structure there currently that the city has outgrown, and they are looking to expand it to 1,577 square feet," the applicant said during the presentation.
Staff and the applicant confirmed the plan includes six parking spaces, landscaping, utilities and full site plans shown on sheet C400 of the packet. During deliberation commissioners asked whether the architectural elevations reflect the fishing‑village overlay (Bahamian‑style shutters); the applicant said the architect revised the designs to comply with the overlay district. Commissioner Rao asked whether the project was contingent on an Indian River County sewer extension; the applicant said the city is coordinating with the county to extend sewer through the CRA so connection will occur concurrent with construction.
No members of the public spoke on the item. A motion to approve the site plan carried on a roll‑call vote of 7–0.
The commission’s approval is a site‑plan decision; construction and permitting will follow required building permit reviews and any utility coordination. The packet notes the proposed site plan, parking, landscaping and utility connections; staff did not identify additional conditions beyond those discussed in the hearing.