Get Full Government Meeting Transcripts, Videos, & Alerts Forever!
Get email alerts on the Gerber South Subdivision topic
No spam. Unsubscribe anytime.
Commission recommends approval of 77.6‑acre Gerber South subdivision, including 370 lots, school site and park; referral to Board of Supervisors
Summary
The Planning Commission voted to recommend approval of the Gerber South Subdivision (PLMP2023‑00251), a multi‑entitlement proposal in the Vineyard community that would create 370 single‑family lots, a 10.2‑acre elementary school site and a 5.4‑acre park while relying on an addendum to the 2010 Florin–Vineyard EIR.
The Sacramento County Planning Commission on Nov. 3 voted to recommend approval to the Board of Supervisors for the Gerber South Subdivision, a multi‑entitlement proposal for approximately 77.6 acres in the Vineyard community that would create 370 single‑family lots, a 10.2‑acre elementary school site and a 5.4‑acre park.
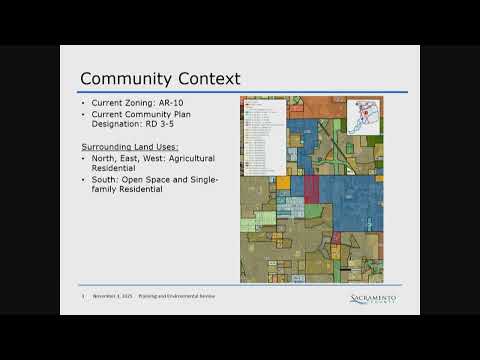
Emma Carico, an associate planner and the project manager for the Gerber South Subdivision, told the commission the project site consists of five parcels totaling 77.6 acres and is currently zoned Agricultural Residential 10. The applicant requests a community plan amendment, rezone, large‑lot and small‑lot tentative subdivision maps, a special development permit to allow reduced lot sizes and setbacks, and design review. Carico said an addendum to the Florin–Vineyard EIR concluded there were no substantial changes requiring a subsequent EIR.
Carico described the proposed land‑use changes: 55.4 acres designated RD‑5 to RD‑7, 16.4 acres RD‑7 to RD‑12, and 5.8 acres of open space. The small‑lot map would create 370 single‑family lots, with RD‑10 lots clustered in the north‑central portion served by rear alleys and reduced setbacks, and RD‑7 lots surrounding that area. The project includes two greenway lots, drainage and low‑impact development lots, a park site to be dedicated to the Southgate Recreation and Park District, and a 10.2‑acre elementary school site.
On pedestrian safety and school access, Carico said all streets would have sidewalks in their ultimate condition and the project is conditioned to provide “a signalized intersection at that Gerber Road A Drive, Pasalas Lane crossing,” which she said DOT may lead and which is anticipated “likely in early 2027,” coinciding with subdivision construction.
Bruce Walters, representing the applicant, described a two‑year review process and a coordination effort with Southgate Park and Recreation District and Elk Grove Unified School District. Walters said the project would pay traffic impact fees into pooled funds and that DOT would address off‑site improvements at the time of construction. He gave an estimated construction timeline of grading and utilities in 2026 with initial home construction in 2027 and a 2–3 year buildout thereafter.
Several neighbors spoke during public testimony raising questions about mapping details, tree safety, sewer and stormwater concerns, the location of retention basins, traffic and construction staging. The applicant said detention basins and on‑site channels would collect site runoff and that the basins and channels would be fenced to limit public access.
Vice Chair Commissioner Borjas moved the staff recommendation; the motion was seconded by Commissioner Virga. The commission voted to recommend approval to the Board of Supervisors with all members present voting yes. Planning staff had recommended the commission adopt the CEQA addendum as adequate, adopt a mitigation monitoring and reporting program, approve the community plan amendment and rezone, approve the tentative subdivision maps and special development permit, and find the project in substantial compliance with design guidelines.