Get Full Government Meeting Transcripts, Videos, & Alerts Forever!
Get email alerts on the Cip Projects topic
No spam. Unsubscribe anytime.
North Kingstown advances multi‑school capital plan; high‑school roof prioritized as site investigations reveal constraints
Summary
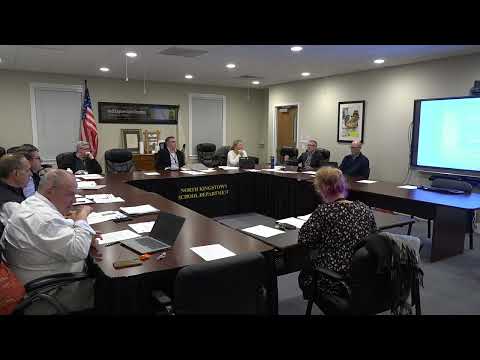
Perkins Eastman and the district presented updates Nov. 5 on a three‑package capital improvement plan that places the high‑school roof replacement at the top of the schedule and advances schematic design for other school‑site work.
Perkins Eastman and the district presented updates Nov. 5 on a three‑package capital improvement plan that places the high‑school roof replacement at the top of the schedule and advances schematic design for other school‑site work.
Ed (Perkins Eastman) told the Building Advisory Committee the three bid packages are: (1) the high‑school roof replacement, the top priority; (2) elementary stabilization work (roofs, media centers, secure vestibules); and (3) the Davisville Middle School improvements. He said the design team hopes to submit stage‑3 schematic packages to the cost estimator in mid‑November so bid packages can proceed in sequence.
Roof scope and performance: Perkins Eastman recommends stripping the existing roof and increasing insulation from roughly 3 inches to 6 inches to meet and exceed current energy code expectations. The design calls for a 0.8‑mil TPO membrane with a 30‑year warranty and notes the work will require raising curbs, flashings and rooftop equipment, and replacing gym skylights. Ed said the total re‑roofing area is about 66,000 square feet, and that mechanical equipment removal and flashing work account for much of the cost increase.
Site investigations and constraints: the team reported three parallel site investigation efforts. Archaeological monitoring found evidence suggesting historical tribal activity; the Narragansett tribal representatives were notified and monitored fieldwork. Geotechnical borings and an ESA‑phase‑2 sampling campaign provided interim data to the estimator. The team also reported the soils at the planned leaching‑field location are unsuitable; additional test pits and an alternate leaching‑field site are being evaluated under DEM witness.
Davisville and program alternates: Davisville’s base bid includes a renovated media center, new main office and nurse’s suite, restroom and ADA work and a new sprinkler system in the building. A proposed alternate would convert two rooms into a STEM wing with upgraded mechanical systems to improve parity with the new middle‑school program; that alternate will be priced and considered if budget allows.
Emergency operations and generator sizing: committee members and town leadership discussed whether to label the facility a formal “shelter” (which can trigger stricter requirements) or to use alternate language such as “relief” or “refuge center.” The generator is a key variable; the district and town say they will try to match existing service levels without adding cost to the project, and they plan to produce a matrix that defines tiers of refuge‑center capability for cost estimating.
Procurement, PLA study and schedule: the district issued an RFP for construction management at‑risk (CMAR) to support construction delivery and held a pre‑proposal meeting attended by six firms. Proposals are expected on the 12th (per the RFP schedule) and an internal review committee will shortlist candidates for interviews with a goal of a December recommendation. The owner’s project manager reported one responsive proposal for a project labor agreement feasibility study from Pinon, Lopes, Devereaux & O'Gara. That study is budgeted at about $10,000 with a 6–8 week turnaround and is being covered under OPM reimbursement allowances.
Budget and contracting transparency: the OPM said current incurred costs are largely soft costs and that the next report will show encumbrances and committed amounts to better reflect signed contracts. Committee members asked the team to show obligated/encumbered figures so the apparent low spend would not obscure commitments already made.
Site plan and program planning: designers showed an updated site plan with a slightly shifted footprint, separate bus and passenger vehicle circulation, and additional queuing to improve drop‑off and emergency access. The baseball outfield was reduced by roughly 10 feet to accommodate road widening for bus queuing. Exterior materials being priced include brick and cementitious rain‑screen panels as alternates.
Next steps: design team will deliver interim technical reports to the cost estimator, complete additional leaching‑field test pits as needed, complete the CMAR procurement schedule and provide refined cost differentials for a sewer connection versus on‑site wastewater treatment for committee consideration.