Get Full Government Meeting Transcripts, Videos, & Alerts Forever!
Get email alerts on the Gerber South Subdivision topic
No spam. Unsubscribe anytime.
Commission recommends approval of 77.6‑acre Gerber South subdivision in Vineyard; project includes school site and 370 homes
Summary
The Planning Commission voted Nov. 3 to recommend that the Board of Supervisors approve the Gerber South Subdivision, a 77.6‑acre project in the Vineyard community proposing 370 single‑family lots, a 10.2‑acre elementary school site and a 5.4‑acre park.
The Sacramento County Planning Commission on Nov. 3 recommended that the Board of Supervisors approve the Gerber South Subdivision (PLMP2023‑00251), a multi‑entitlement request to amend the Florin‑Vineyard Community Plan and rezone 77.6 acres for residential development in the Vineyard community.
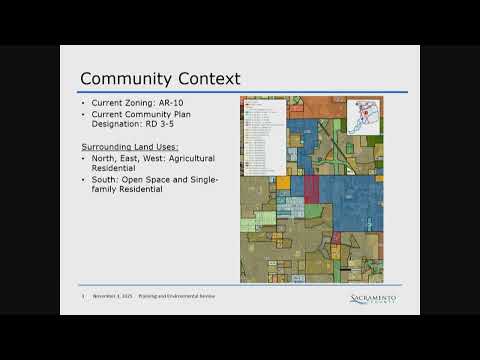
County staff told commissioners the project would change land‑use designations on the site from Residential 3–5 to a mix of Residential 5–7 and Residential 7–12 and set aside 5.8 acres as open space. The proposal calls for rezoning from Agricultural Residential 10 to 55.4 acres of RD‑7, 16.4 acres of RD‑10 and 5.8 acres of Recreation to match the amended land‑use designations. The small‑lot tentative map would create 370 single‑family lots, a 10.2‑acre elementary school site and a 5.4‑acre park; the application also requests a special development permit to allow reduced lot sizes and setbacks for some lots and design review approval.
Staff said the Florin‑Vineyard EIR certified in 2010 remains the baseline and that the applicant prepared an addendum concluding no new substantial changes or new information require a subsequent EIR. The project was reviewed by the Design Review Advisory Committee, which recommended the project meet design guidelines, and by the Vineyard Community Planning Advisory Council; CPAC did not make a formal recommendation because of lack of quorum but members generally expressed support. Staff recommended the commission forward the project to the Board of Supervisors with findings, conditions, adoption of the CEQA addendum and a mitigation monitoring program.
Commissioners asked detailed questions about school access, pedestrian crossings and traffic mitigation. Staff and the applicant said the proposal would provide sidewalks in ultimate street sections, landscape corridors with 6–10 foot sidewalks along major frontages, and a condition requiring a signalized intersection and pedestrian crossing at the new A Drive and Gerber Road; County Department of Transportation (DOT) indicated it may construct the signal around early 2027 to align with subdivision construction. DOT also reviewed circulation and noted triggers for off‑site improvements tied to the number of units and the county’s fee program administered by special districts.
Bruce Walters of Walters Land Planning, representing Bardis Land Development, said the project had been under review for two years, that drainage went through multiple iterations, and that the school and park placement was developed through coordination with Southgate Recreation and Park District and Elk Grove Unified School District representatives. Walters described a typical neighborhood‑park program for a roughly 5.3‑acre park (one sports field, courts, tot lot and picnic areas) and said frontage, grading and off‑site improvements would be addressed at final map and improvement plan stages.
Two residents spoke at the hearing. A resident at the end of Leland (Sirigoon Marshall) asked whether existing large trees along a property edge could fall onto future homes and whether the county could require features to reduce tree‑fall risk; another resident (Timothy Salada) described recurring flooding at the site, concern about a retention basin, and safety and traffic risks along Gerber Road. The applicant said there is separation between existing trees and new lots, that contractors can coordinate pruning during construction, that on‑site drainage would be collected to detention basins and channels, and that detention basins and channels would be fenced to reduce public access.
Vice Chair Borjas moved staff’s recommendation to forward the project to the Board of Supervisors with the standard findings and conditions recommended by planning and environmental review; the motion was seconded and passed with all members present voting yes. The record reflects that the commission’s recommendation includes: adoption of the CEQA addendum, approval of a mitigation monitoring and reporting program, approval of an amendment to the Florin‑Vineyard Community Plan, adoption of an ordinance authorizing the rezone, approval of large‑ and small‑lot tentative subdivision maps, approval of the special development permit and a finding of substantial compliance with the county design guidelines.