Get Full Government Meeting Transcripts, Videos, & Alerts Forever!
Get email alerts on the Redevelopment Site Plan topic
No spam. Unsubscribe anytime.
Planning Board Hears Detailed Testimony on 175–181 Westfield Ave Redevelopment; Applicants Seek Waivers, Agree to Conditions After Tree and Drainage Concerns
Summary
The Clark Township Planning Board on Nov. 6 heard detailed testimony on a redevelopment proposal for 175–181 Westfield Ave that would add 13 apartments above an existing medical office and requested two design waivers; the applicant accepted multiple conditions after residents raised concerns about tree removal, screening and drainage.
The Clark Township Planning Board held an extensive hearing on Nov. 6 on a redevelopment application by Supriya and Sumit LLC for 175–181 Westfield Ave (Block 77, Lots 2 and 4). The proposal would consolidate the two lots, expand an existing medical office with a three‑story addition and create 13 residential units above ground‑floor parking, while retaining the medical office use on the corner lot.
Applicant counsel Michael Bonner said the project has been the subject of roughly two and a half years of review and that it is governed by a newly adopted redevelopment plan for the corridor. Architect Miguel Martin, sworn as the project architect, presented a narrative description and the zoning table: the consolidated lot is 23,494 square feet, the proposed building height is about 36.96 feet (within the redevelopment-plan maximum), the plan shows 13 residential units (below the redevelopment-plan density cap), a floor-area ratio of about 0.74, and a proposed parking supply of 35 spaces.
Martin and the project team described features intended to meet redevelopment and modern code requirements: covered parking under the addition with a 12‑foot vertical clearance (proposed to accommodate emergency and service vehicles), six EV‑charging stations to meet state EV goals (four outdoors, two under cover to meet an ADA/charging requirement), new curb and sidewalk along Westfield Ave, new street trees and lighting, and an underground stormwater detention system beneath the parking area. Martin said the roof leaders for the addition (and, as a condition, the rear roof leaders for the existing office building) will connect to the detention system.
Traffic and parking testimony by Connor Hughes reported low trip generation from the 13 residential units (about five weekday morning peak‑hour trips and seven afternoon peak trips) and noted that projected new peak trips are well below state thresholds that would require a separate traffic-impact study. The team described a shared‑use approach for some parking spaces so that office users and residents can flexibly use certain stalls.
The applicant requested two design waivers in writing and on the record: (1) a waiver to locate the planting strip on the interior side of a proposed six‑foot fence (the DTV/downtown ordinance anticipates the planting strip on the exterior side) and (2) a waiver for a reduced loading‑space clearance and footprint (the proposed off‑street loading space measures roughly 9x25 feet with a 12‑foot clear height under the building versus a 14‑foot clearance described in the ordinance). The planner, Paul Grygiel, testified the waivers are warranted because the irregular lot shape and the need to meet other redevelopment‑plan standards make strict compliance impracticable, and he said the project otherwise advances the master plan’s goals for the corridor.
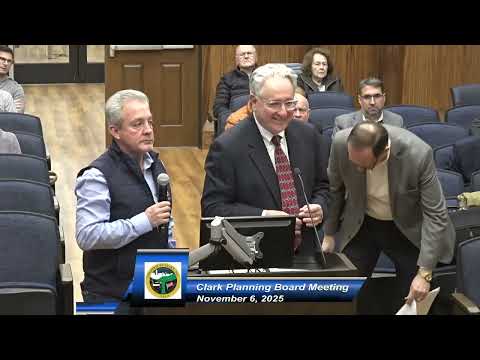
Several residents testified or asked questions during the hearing and raised substantive concerns. Multiple residents — including Eric Rodriguez (12 Bartel) and Chirakumar Parmar (167 Westfield Ave) — said trees that plans showed to remain had been cut in the days before the hearing; they asked that stumps be removed, that taller/faster‑growing screening (for example, Green Giant arborvitae) be planted immediately, and that the applicant coordinate tree-replacement with affected homeowners or pay the required replacement into the township fund. Residents also pressed for assurances on construction screening, lighting color and timing, proximity of EV chargers to neighboring residences, and whether the underground detention system would reduce off-site runoff; the applicant and the engineer said the detention system reduces peak outflow and that a discharge summary dated Oct. 30, 2025, was provided for professional review.
The applicant agreed on the record to multiple conditions drawn from board professional comments and public concerns: clear and remove demolition debris and stumps before memorialization (with verification by the construction official); provide tree‑replacement calculations under the township ordinance and, if trees cannot be planted on‑site, pay the tree fund; work with the township engineer to relocate the existing freestanding sign out of the driveway sight triangle; provide a sheltered bike rack meeting setback requirements; connect the existing rear roof leaders to the proposed detention system; provide a material/mock wall sample of exterior finishes for professional review; show affordable‑housing income allocation and pay any applicable commercial affordable‑housing developer fee; and revise landscape plans in consultation with the township engineer and planner. The board’s planner and engineer indicated they would accept those revisions as conditions of approval to be verified in compliance review.
No final vote was taken at the Nov. 6 hearing. Instead, applicant counsel asked the board to accept the commitments and allow the memorializing resolution to proceed once the agreed revisions and verifications are complete. The board and professionals directed the applicant to supply the revisions and the tree‑replacement calculations before resolution memorialization so the town can confirm compliance with the redevelopment plan and township ordinances.
The transcript shows substantial technical testimony about stormwater design, parking and building materials that the applicant must finalize in writing as part of application compliance. Neighbors will be notified of plan revisions and the board’s compliance findings when the application returns for memorialization and issuance of permits.