Get Full Government Meeting Transcripts, Videos, & Alerts Forever!
Get email alerts on the Parks Recreation topic
No spam. Unsubscribe anytime.
Greenfield plans multipurpose recreation center and park; designers seek additional $6 million grant
Summary
John Viera, part owner of NJA Architecture, gave the Greenfield City Planning Commission an update on the proposed Greenfield Recreation Center and Park, outlining the site plan, design priorities, funding status and an estimated schedule.
John Viera, part owner of NJA Architecture, gave the Greenfield City Planning Commission an update on the proposed Greenfield Recreation Center and Park, outlining the site plan, design priorities, funding status and an estimated schedule.
Viera said the city previously secured an $8,500,000 Proposition 68 grant and the design team is pursuing a separate competitive federal grant administered through the state parks program that could provide roughly $6,000,000. "We are looking very competitive of getting awarded that grant," Viera said, adding the city will learn its standing in January. He noted the design and engineering work is aimed at making the project ‘‘close to shovel ready’’ to score higher on the application.
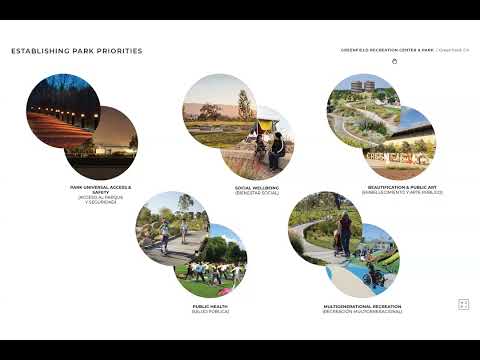
The project site is a single large parcel bounded by 12th Street and Apple (adjacent to the new elementary school). The schematic design breaks the site into a multipurpose plaza, a playground and splash pad, a multipurpose athletic field and a single recreation building located toward the rear of the property. The design team emphasized universal-access principles for playground elements and pathways and said the playground will be the first in the area to meet several universal-design criteria.
The plan also includes sustainability and water-management features: an articulated arroyo (a dry creek channel) to capture and filter runoff for groundwater recharge, rainwater-harvesting to supply irrigation, permeable paving and solar-ready design. The team said the project is targeting LEED certification and has retained a LEED consultant to guide design and construction compliance.
To contain costs, the team proposed a premanufactured metal building system for the recreation center. Viera described prefab metal construction as a cost-saving measure that can still achieve an attractive exterior with appropriate detailing and overhangs. "A huge component is a lot of the building gets pre-engineered and fabricated off-site," he said, noting the approach reduces on-site time and some prevailing-wage exposure.
Program elements shown in the schematic include a multipurpose gym (basketball/volleyball/pickleball layouts), a multipurpose room with an adjacent demonstration-style kitchen and concession window, a weight room, family and locker room facilities, a large multipurpose plaza intended for markets or vendors, and a future area reserved for an aquatic center. Because the $8.5 million grant did not require an aquatic facility, the team said they will phase a splash pad into the first phase to respond to community requests.
Commissioners and residents questioned specific elements at length. Topics raised included the adequacy of two single-user, exterior restrooms intended to serve the playground and field during events; possibilities for a dog park or fenced dog run; number and placement of EV charging stations; perimeter and pathway lighting; and whether surveillance cameras would be integrated with the police department. Viera said the large interior restroom and locker areas would serve the center during regular hours and the two exterior single-user restrooms could remain available for after-hours playground use, but he acknowledged the tradeoff with construction cost.
When asked about cost and schedule, the team said the broader development has been estimated in earlier community meetings at roughly $20 million. Viera said additional funding sources and cost-saving design decisions are being pursued. If the new parks grant is awarded, he estimated a 6–12 month period to reach a funding agreement, with a likely groundbreaking by late next year or early 2027 and construction of roughly 18–24 months.
The planning commission accepted the presentation for its files; no formal action or vote on the project was recorded at the meeting. The project team asked the public to continue sending comments to city staff and noted further community outreach and grant-related milestones will be scheduled as the design progresses.
","sections":{"lede":"John Viera, part owner of NJA Architecture, gave the Greenfield City Planning Commission an update on the proposed Greenfield Recreation Center and Park, outlining the site plan, design priorities, funding status and an estimated schedule.","nut_graf":"Viera said the city previously secured an $8,500,000 Proposition 68 grant and the design team is pursuing a separate competitive federal grant administered through the state parks program that could provide roughly $6,000,000. The schematic plan emphasizes universal access, sustainability and phased amenities including a splash pad; the team also proposed cost-saving prefabricated construction to reduce the project’s budget pressure.","ending":"The commission accepted the report for its files; officials said they will return to the commission with updates as grant decisions and next-phase design work proceed."},