Get Full Government Meeting Transcripts, Videos, & Alerts Forever!
Get email alerts on the Residential Addition topic
No spam. Unsubscribe anytime.
Morris Township board approves Faulkner variance for modest rear addition on Bennington Road
Summary
The Board granted Daniel Faulkner relief for a small one‑story rear addition and related nonconforming expansion after owner and architect testified the project would add roughly 244 square feet and preserve existing character.
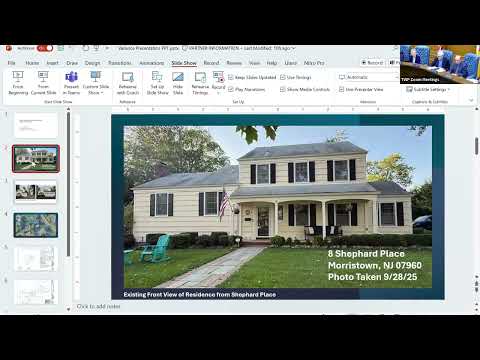
The Morris Township Board of Adjustment approved variances for Daniel Faulkner (D8‑15‑25) to permit a modest one‑story addition to the rear of his Bennington Road home.
Architect Michael Reltel described the project as a small replacement of an existing sunroom with a roughly 244‑square‑foot net increase and an overall 384‑square‑foot renovation to improve kitchen and family‑room functionality. The addition was designed to maintain the left side setback and to expand rear yard area by 2.8 feet beyond the former sunroom footprint; the principal variances related to side‑yard setbacks and an expansion of an existing nonconforming structure.
Reltel was accepted as an architectural expert; he said the visual impact would be minimal, the roofline would match the existing house and the retaining wall and most plantings would remain. Board members asked clarifying questions about photo exhibits and elevations; the applicant agreed to correct photo labels on the plan set. No members of the public offered opposition during the hearing. Following discussion a motion to approve was made and seconded and the board indicated it would memorialize conditions in a forthcoming resolution.
The approval preserves several conditions discussed on the record, including plan corrections and typical municipal permit requirements. The board said a formal resolution will be issued at the next meeting documenting the approval and any conditions.