Get Full Government Meeting Transcripts, Videos, & Alerts Forever!
Get email alerts on the Land Use Va 17 topic
No spam. Unsubscribe anytime.
Morris Township board denies variance for expanded garage and second‑story at contentious Springbrook property
Summary
After seven hearings and extensive testimony from planners, tree experts and neighbors, the Morris Township Board of Adjustment voted to deny the Ewing application (VA‑17), rejecting variances that would have enlarged an attached garage and added a second‑floor bedroom that residents said would increase massing and threaten mature trees.
The Morris Township Board of Adjustment voted to deny an application from the owners of the Springbrook property known as VA‑17 after a night of testimony focused on setbacks, tree preservation and neighborhood scale. The motion to deny carried following board deliberations and a roll call vote on June 1, 2025.
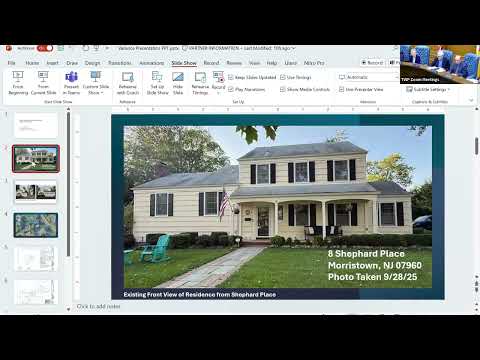
The application sought multiple variances tied to an expansion and modernization of an attached garage and the addition of a second‑story bedroom above it. Applicant counsel David Brady and planner Michael Tovia told the board the redesign (plans dated May 29, 2025) had removed one problematic encroachment and reduced the number of variances, but still required relief for a combined side‑yard setback and a single side‑yard setback to permit a 3.78‑foot bump‑out at the front garage elevation and an added second floor over part of the garage.
Neighbors and expert witnesses urged the board to withhold approval. Tree expert John Linson testified that proposed stormwater and retaining‑wall work and driveway realignment would damage root systems and likely compromise or kill several specimen trees along the common property line; using an accepted appraisal method he estimated the replacement/value impact for six affected trees at about $107,155 (testimony summarized from SEG 2414–2418). Linson said cutting roughly 50% of the root system for a critical tree “is not going to be happy” and would risk failure in storms (paraphrase of testimony at SEG 2368–2372 and SEG 2340–2344).
Neighbor Margaret “Maggie” Sellers said the proposal would increase the mass of the house overlooking her property and wrote the plan would effectively create three visible floors from her yard. “It’s a huge deal,” Sellers said, describing concerns about loss of privacy, shading and property‑value impacts.
Applicant witnesses said the pool house/basement level would not include a full kitchen and that they would record deed restrictions preventing separate rental units or a separate apartment. Planner Michael Tovia and the applicant’s team also proposed a detailed landscaping program, additional plantings (including Green Giant arborvitae), limitations on exterior lighting and a two‑year replacement guarantee for a Norway maple should it fail after construction.
During deliberations board members stressed precedent and neighborhood character. Several members said they were sympathetic to modernization aims but concerned about the incremental intensification represented by the 3.78‑foot expansion and the new second‑floor living space above a preexisting, nonconforming setback. One board member noted that while the house had been altered repeatedly during the multi‑meeting review, the remaining encroachment would nevertheless increase the structure’s visible mass and argued the standard for granting a variance was not met by the modernization rationale alone.
The motion to deny carried in a roll call where several members voted yes to deny and several voted no; board counsel announced the application was denied and the applicant was thanked for their time. The board also flagged that field coordination would be required for any future revisions and that, where appropriate, engineering and landscape measures could be re‑examined if the applicant returns with revised plans or pursues appeal or other remedies.
The denial leaves the applicant with options to redesign the project to remove or further reduce encroachments, to provide additional technical mitigation for tree impacts, or to seek judicial relief. The board also recorded conditions discussed during the hearing that it might consider if a revised application were filed, including limitations on lighting, construction‑phase tree protections, deed restrictions on rentals and field‑located landscaping adjustments.