Get Full Government Meeting Transcripts, Videos, & Alerts Forever!
Get email alerts on the Union Master Plan topic
No spam. Unsubscribe anytime.
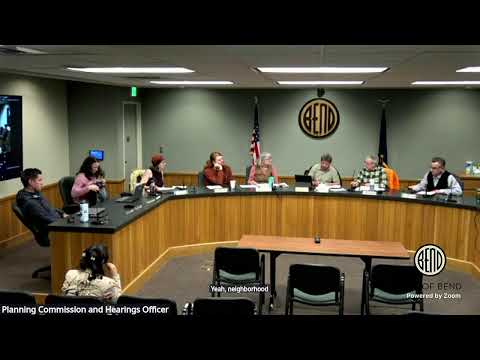
Bend planning commission recommends denial of Union Master Plan over open-space and connectivity concerns
Summary
After a lengthy hearing and public comment, the planning commission voted 4'2 to recommend denial of the Union Master Plan (PLSPD20250374) citing insufficient usable open space, concern over counting the COID canal as the 10% open-space requirement, and a contested block-perimeter deviation that reduces vehicular connectivity.
The Bend Planning Commission on Nov. 10, 2025 recommended denial of the Union Master Plan (PLSPD20250374), a 45-acre proposed master plan for land northwest of the Murphy/SE 15th roundabout, by a 4'2 vote. The commission cited concerns that the project's open-space strategy relies heavily on the COID canal and a series of narrow, largely unprogrammed green strips rather than providing substantial, usable neighborhood open space. Commissioners also objected to a requested block-perimeter deviation (one block ~3,100 linear feet vs. the 2,000-foot maximum in code) and questioned whether the applicant's pedestrian mid-block corridors provide equivalent multimodal connectivity.
The proposal and the record: Staff's recommendation included an analysis of how the master plan reconfigures existing plan designations while retaining the same acreage, meets minimum-density calculations across RH/RM/RS zones and proposes a mixed-employment (ME) parcel of about 2 acres. Associate planner Nicholas recommended modifications to diagrams and expressed concern the block-perimeter deviation did not meet the three-part deviation test (equally or better meet the purpose, necessity due to topography/constraints, and mitigation of impacts).
Applicant presentation: The applicant team, representing the landowner and a development firm identified in the record as both "Pollock Homes" and "Polish Homes," described a 366-unit concept (164 detached single-family lots, 64 townhomes, ~138 multifamily units), multimodal connections including a proposed undercrossing to Alpenglow Park, and argued the plan meets minimum density without sacrificing pedestrian connectivity. The applicant said the canal corridor and preserved easement area would be platted as open-space tracts and maintained by an HOA unless Bend Parks & Rec (BPRD) accepted ownership; they said detailed tree inventories and programming would be addressed at tentative subdivision stage.
Public comments and central objections: Neighbors and advocacy groups raised three consistent objections: (1) the COID canal is not currently publicly accessible in places and has 'no public access' signage, so counting it toward the 10% open-space requirement undermines the goal of usable community space; (2) the open-space layout is fragmented into narrow strips (many of them utility corridors) and would leave backyards facing minimal unprogrammed space rather than a neighborhood park or town square; and (3) recent state laws (SB 8 and HB 3395) can make mixed-employment lands more likely to be developed as housing, undermining the master plan's intent to deliver local services and goods.
Vote and what happens next: The planning commission voted 4'2 to recommend denial of the master plan to city council; staff recorded that Nathan Nelson and Rob Gresens were the two commissioners who opposed the recommendation. The record and staff findings, plus a summary of public comments, will be forwarded to city council; the matter was tentatively scheduled for council consideration in December (first reading Dec. 17 as noted by staff). The planning commission also requested clearer open-space programming, stronger evidence of public-access easements for the canal-trail corridor, and a re-evaluation of the block-perimeter/street-connection configuration.
Why it matters: The Union Master Plan sits inside a rapidly developing area of southeast Bend where recent master-plan approvals (Easton, Petrosa) and state legislation affecting allowable uses on commercial lands have heightened sensitivity to how master plans secure neighborhood amenities and long-term commercial viability. Commissioners said the master-plan stage should give more than conceptual promise: the commission wants clear, demonstrable public access and usable open space, stronger connectivity, and firmer assurances that ME-designated land will serve nearby residents with goods or services.