Get Full Government Meeting Transcripts, Videos, & Alerts Forever!
Get email alerts on the Land Use Development topic
No spam. Unsubscribe anytime.
Design review board recommends approval of four‑story DXD self‑storage at 1609 Lewis Brown Drive
Summary
The Vallejo Design Review Board voted 3-0 to recommend the Planning Commission approve design review, landscape review and a sign permit for DXD Capital’s proposed four‑story, climate‑controlled self‑storage facility (PLN 25‑0027). Staff cited conformance with Vallejo Municipal Code and proposed mitigation including 51 new trees.
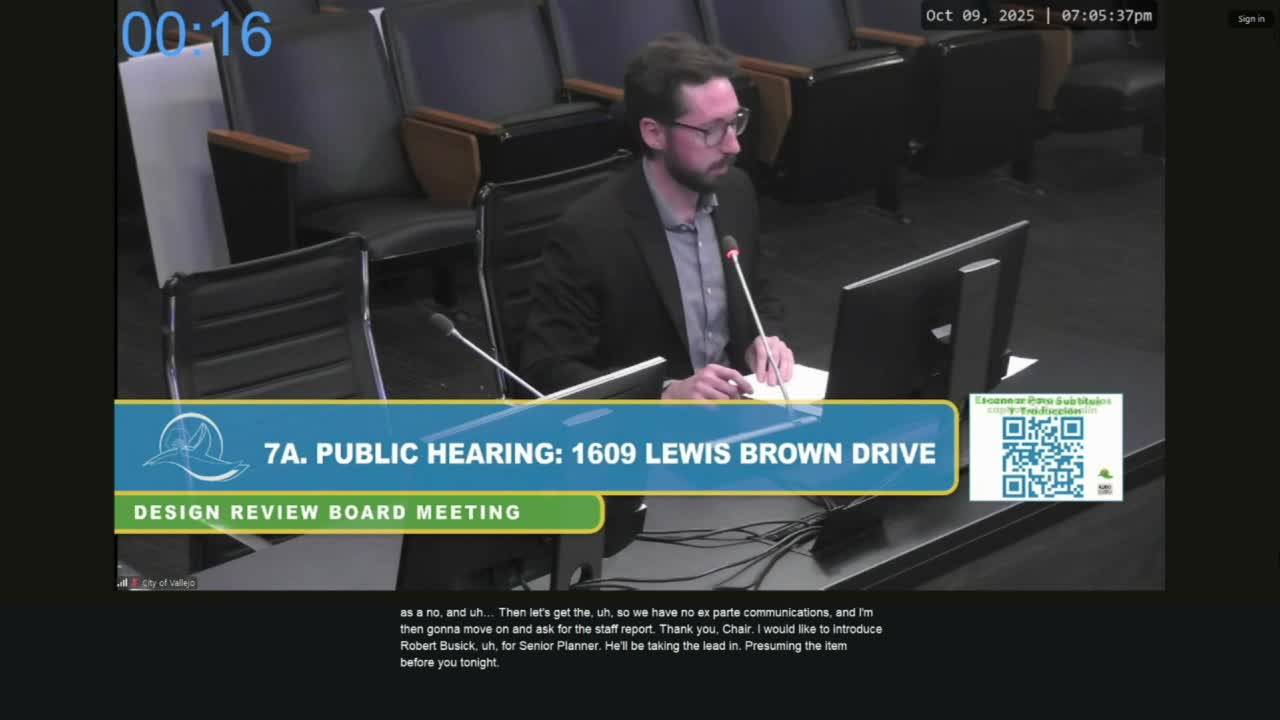
The Vallejo Design Review Board on Wednesday voted 3-0 to recommend the Planning Commission approve design review, landscape review and a sign permit for DXD Capital’s proposed four‑story self‑storage facility at 1609 Lewis Brown Drive (PLN 25‑0027).
Senior Planner Robert Busick told the board the project would combine two parcels into a 2.2‑acre site, demolish two existing commercial buildings and construct a roughly 137,000‑square‑foot, climate‑controlled storage building with about 1,000 indoor units and a maximum height of 49 feet, including a 4‑foot parapet. “This proposal does include more than 22,000 square feet of landscaping, which equates to 23% of the project site,” Busick said, noting the project exceeds the minimum 20% landscaping requirement in the limited industrial zoning district.
Busick said the proposal includes no exterior or hazardous‑material storage, provides loading zones sized for large vehicles, four bicycle parking spaces, nine off‑street vehicle parking spaces and a perimeter security program of wrought‑iron fencing and two vehicular gates with tenant access codes. He said the project meets the design‑review and sign‑permit findings in Vallejo Municipal Code (citing §16.6040.03(b) and §16.5090.02(d) in the staff report) and recommended adoption of the attached resolution.
Applicant representative James Hamilton, who declined to provide a separate presentation, told the board he reviewed the staff report and is available to answer questions. “We appreciate the city's willingness to work with us as we brought this project in about 12 months ago,” Hamilton said.
Board members asked several clarifying questions before voting. One member asked whether a Bay Trail connection would run in front of the site; staff responded the trail connection noted in the plans is installed at the north end of Lewis Brown Drive and will not run directly in front of the project. A board member raised the presence of an overhead joint utility easement and urged staff to explore undergrounding; Hamilton said the electrical utility had expressed a preference to keep the service overhead. On fencing and materials, staff and the applicant confirmed the project would replace dilapidated chain‑link and barbed wire with painted wrought‑iron fencing and that no barbed or concertina wire would be used.
The board also pressed on potential habitation of storage units. Busick said Vallejo Municipal Code expressly prohibits using storage units for habitation and that such restrictions would be conditions of approval and enforced through the major use permit the Planning Commission will consider.
A certified arborist recommended removal of an on‑site coast redwood because of proximity to an existing structure scheduled for demolition and planned stormwater bio‑retention basins; Busick said the project proposes planting roughly 51 drought‑tolerant trees (including Afghan pine and Brisbane box) to mitigate loss of the single redwood.
Board member Eli moved to adopt a resolution recommending approval of the design review, landscape review and sign permit for PLN 25‑0027; Board member Adams seconded. The motion carried 3-0.
The board’s recommendation advances the entitlements to the Planning Commission, which will consider the project along with additional approvals, including a major use permit that will contain conditions to enforce the prohibition on habitation and other operational requirements. The staff report records project notification in the Times‑Herald and mailing to properties within 500 feet; staff said no public comments had been received as of the meeting.