Get Full Government Meeting Transcripts, Videos, & Alerts Forever!
Get email alerts on the Facility Redevelopment topic
No spam. Unsubscribe anytime.
South Pasadena HOP committee recommends renovating 1930s building and adding 28,000–33,000 sq. ft. for integrated library/community/senior center
Summary
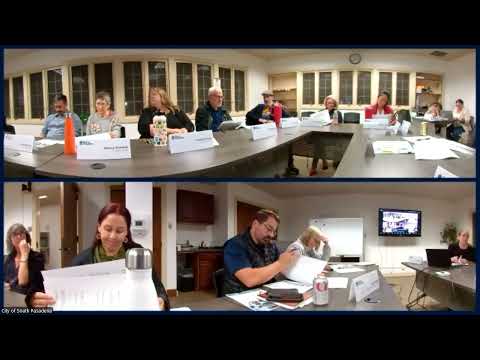
On Oct. 22, 2025 the City of South Pasadena HOP ad hoc committee voted to ask City Council to require a design firm to renovate the 1930s historic building and design a 28,000–33,000 sq. ft. integrated library, community and senior facility, favoring a ‘B+’ approach that balances shared space and modest added square footage.
The City of South Pasadena ad hoc HOP committee voted Oct. 22 to recommend that City Council, when it solicits a design firm, require the firm to "include the renovation of the 1930s historic building and build 28,000 to 33,000 new square feet of integrated library, community center, and senior center spaces," the motion recorded in the committee minutes. The recommendation followed extended discussion of three design options, labeled A, B and C, and a preference by many members for a ‘‘B+’’ solution: the functionality and efficiency of new construction in Option B, plus a modest increase in square footage to allow some dedicated and flexible rooms.
Committee members raised operational limits with a renovation‑only Option A — including low ceilings, constrained circulation and separate entries that limit shared use — and said new construction could better accommodate future technology, sustainability features and emergency uses such as cooling or sheltering. "We would gain efficiency because we don't need two separate lobbies," one committee member observed while comparing layouts; other speakers argued that modest added square footage would create multipurpose classrooms, a makerspace and a fitness area the community has requested.
The motion included language to preserve the character of the 1930s building and to take park and significant trees into consideration; the maker accepted a friendly amendment that explicitly asked to maintain the historic building character and park elements. Committee members also emphasized how staff and consultants should present the proposal to council and the public: several urged a short, high‑level slide deck that highlights infrastructure deficiencies (HVAC, roof, lighting), emergency capacity and how the proposed campus compares with peer cities, rather than long programmatic tables that could obscure the overall case.
Funding and timing were discussed but not decided. Members noted potential mixes of bond funding, grants and private donations and underscored the need for a persuasive outreach strategy so voters and potential donors understand the urgency of the repairs and the long‑term benefits of a multigen‑erational campus. The committee concluded the agenda item by voting to forward the recommendation to council; the chair announced the motion carried on the roll call at the meeting.
Next steps: staff will incorporate the committee's goals and the committee's prioritized findings into a condensed presentation for the Nov. 5 council meeting; if council decides to proceed to design, the committee also asked that a follow‑on ad hoc committee be formed to preserve continuity (see related action).