Get Full Government Meeting Transcripts, Videos, & Alerts Forever!
Get email alerts on the Board Of Adjustments Variances topic
No spam. Unsubscribe anytime.
Jacksonville Beach Board of Adjustments approves five variances, defers pool setback case
Summary
The Board of Adjustments approved variances for five properties — addressing parking, setbacks, lot coverage and accessory structures — and deferred a pool‑setback request after applicants chose to meet with city staff about a tree and easement issues.
The Jacksonville Beach Board of Adjustments on Tuesday approved variance requests for five properties across the city and deferred a sixth case so the applicant could meet with city staff to resolve questions about a tree and a public‑works easement.
The board approved variances that adjust front, side and rear setbacks, reduce required on‑site parking in one multifamily conversion, and permit a small garage addition. In each case, board members said they were balancing preexisting, nonconforming lot conditions and neighborhood testimony in deciding whether the requests met the Land Development Code variance criteria.
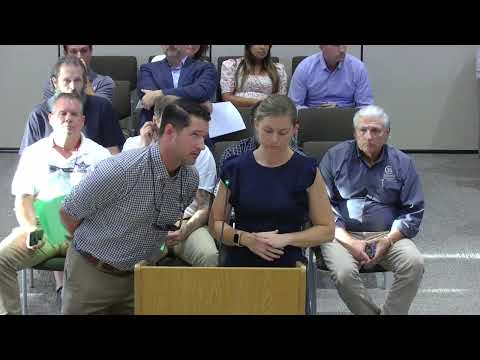
At 4086 Seaside Drive East, applicant Michael Roop told the board the lot is “a lot smaller for our location” and that he and Amy Divido were seeking extra space to build “like a 35 by 18 size pool” (Michael Roop). Roop and Divido cited a building restriction line, a tree in a public‑works easement and neighbors’ recent pool installations. After questioning from board members and staff about whether a pool could be accommodated within a five‑foot setback and whether public‑works permits would be required, the applicants asked to defer so they could meet with city staff; the board voted to defer the application.
The board approved BOA 25100066 for properties addressed 214 and 218 South 7th Avenue, where agent Matthew McCourt said the parcel was split before the current comprehensive plan and land‑development code and that inherited constraints left limited space for parking. McCourt said the application sought to reduce required on‑site parking and to regularize several existing nonconformities. A motion to approve was amended to make the approval contingent on the existing structures; the amendment and final approval carried.
Agent Ian Brown presented BOA 25100067 at 1240 Fifth Avenue North, describing a 1988 home on a 6,600‑square‑foot lot that “encroaches into the front and side setbacks” and is narrower than current code requires. Brown said staff recommended approval to permit modest renovations and to add a single‑car garage. Neighbors spoke in support; one homeowner said the family has lived in the house nearly 10 years and is expanding for growing needs. The board approved the variances.
Cindy Trimmer of Driver McAfee sought relief for BOA 25100068 (2007 South 1st Street), presenting a negotiated plan after a May denial and a subsequent administrative appeal. Trimmer said the current package narrowed the scope of deviations and carried a staff recommendation of approval; the board voted to approve, citing the lots’ historic dimensions and the limited options for building conforming units on those parcels.
At 124 South 11th Avenue South (Unit C), Hunter Buchanan requested a front‑setback reduction to extend a second‑floor balcony. Buchanan said neighbors raised no objections; neighbor Stephanie Drogg spoke in support, saying the addition “will give their growing family a safe and comfortable outdoor space” (Stephanie Drogg). The board approved the variance but conditioned approval on the deck plans presented at the hearing so the relief would apply only to the proposed deck configuration.
Applicants Katie Corbel and Michael Gray asked for a 2.6‑foot side setback reduction at 964 North 21st Street to allow a one‑car garage. They provided signed support from three adjacent neighbors; board members described lot placement and easement constraints as the limiting hardship. The variance was approved; the roll call record includes one dissenting vote.
Planning staff announced the board’s next meeting would be Tuesday, October 21, which will include two new cases plus the deferred pool case. The board adjourned following that announcement.
What the decisions mean — and what to watch next The approvals largely formalize relief for properties the board said were constrained by preexisting platting and lot sizes that predate current code. Several approvals were conditioned — for example, one was tied to the existing structure and another limited to the plans presented for a deck — meaning future changes would require further review. The deferred pool case will return only after the applicants meet with city staff and, if needed, obtain any public‑works permits.
Votes and next steps Each approved variance will be reflected in the public record and, where conditions were added, the approvals are limited to the elements described at the hearing. The deferred application remains pending; applicants were advised to coordinate with city staff before the next agenda.