Get Full Government Meeting Transcripts, Videos, & Alerts Forever!
Get email alerts on the Land Use Zoning topic
No spam. Unsubscribe anytime.
Encinitas leaders review AB 2011/SB 6 implementing ordinance and objective design standards for downtown and North 101
Summary
City staff and consultant outlined a state‑funded effort to draft an implementing ordinance and objective design standards for AB 2011, SB 6 and AB 2243 affecting Downtown Encinitas and the North 101 Corridor; the council and planning commission pressed for clearer protections on parking, trees, open space and limits on waivers.
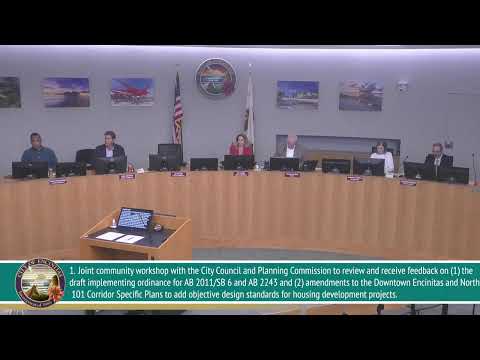
Encinitas city leaders and planning commissioners on Oct. 15 reviewed draft implementing ordinances and objective design standards tied to AB 2011, SB 6 and AB 2243, a package of state laws that allow multifamily and mixed‑use housing in commercial zones.
The meeting, a joint workshop, featured a staff presentation by Sarah Cadona, senior planner and project manager, and a technical overview by Matt Gelman, senior urban planner with Ascent, the city’s consultant. Cadona said the city received an HCD grant of about $2,329,000 to fund the work and that the grant deadline was recently extended; the draft documents were posted Oct. 15 and the public comment period runs through Nov. 19.
Why it matters: AB 2011 and SB 6 expand where housing may be built in Encinitas but include complex eligibility, affordability, labor and tenant‑relocation rules. The implementing ordinance and objective design standards would clarify which commercial zones are eligible locally and set measurable, non‑subjective design requirements staff can apply consistently during review and approval.
What staff told the bodies: Gelman said the laws create three statutory project types (an AB 2011 100% affordable track, an AB 2011 mixed‑income track and an SB 6 track) with distinct development standards. He summarized key statutory constraints and flexibilities: a 30‑dwelling‑unit‑per‑acre minimum for some project types, mixed‑income sites with density and height caps that vary by parcel size and roadway width (examples given in the draft range from 30–60 du/acre on many sites, up to 80 du/acre near major transit), prevailing‑wage and other labor obligations, and environmental review differences (SB 6 generally requires CEQA while other types may require a phase‑1 hazardous‑materials screening). Gelman noted that the laws apply regardless of whether the city adopts an ordinance, but a local ordinance can clarify eligibility and attach objective standards.
What the draft standards require: Staff showed objective rules intended to preserve local character while keeping review objective — for example, facade or volumetric breaks tied to linear dimensions, upper floor setbacks adjacent to single‑family homes, ground‑floor treatments to maintain pedestrian activity, and minimum common and private open‑space standards built on the R‑30 overlay. Gelman said the city produced an interactive screening map for potentially eligible sites and emphasized the maps are preliminary and require site‑by‑site screening against statutory criteria.
Public comments and concerns: Four residents spoke during public comment. Glenn O’Grady asked that the downtown specific plan language be updated where it conflicts with the new standards rather than simply layering standards on top. Dennis Caden urged larger transition setbacks and soundproofing for rooftop equipment. Karen Kaden thanked staff and urged attention to Coastal Act/local coastal applicability and dark‑sky protections. Patty Stottlemyer criticized the state changes directly: “I am opposed to this AB 2243, this totalitarian legislation that is stripping local control,” she said, and urged safeguards for parking.
Council and commission feedback: Elected officials and commissioners generally backed the objective‑standards approach as a pragmatic response to state law but pressed for tighter local protections where the law is silent and for ways to reduce reliance on discretionary waivers. Mayor Ehlers summarized the tension: “This is our best attempt to try and counter that and codify our community character into objective design standards,” and warned that density‑bonus rules can nevertheless permit waivers.
Key items the council and commission asked staff to pursue: consider scaling standards by project size or unit count (stronger requirements for larger projects), add objective protections for mature trees and permeable surfaces, refine open‑space definitions (some members asked to exclude walkways and prefer a 25‑foot minimum dimension for meaningful open space), explore objective safety standards that are less waivable, examine whether average unit sizes can be used to promote smaller, more affordable units, and clarify the precedence and relationship between these new standards and existing municipalcode/specific‑plan provisions.
What staff said about timing and next steps: Planning staff explained statutory review clocks (for projects of 150 units or fewer, roughly a 60‑day consistency review and a subsequent 60‑day approval window subject to resubmissions), and confirmed no AB 2011 or SB 6 applications had been filed in Encinitas to date. Staff said the draft will move to public hearings (planning commission then city council) following the public review period and that staff will return with revisions reflecting the councils’ and commission’s directions.
What’s next: Staff will revise the draft objective design standards and ordinance language in response to the workshop input and schedule public hearings; the HCD grant work is due by March 31, 2026 (staff said they received a six‑month extension).