Get Full Government Meeting Transcripts, Videos, & Alerts Forever!
Get email alerts on the Housing And Zoning topic
No spam. Unsubscribe anytime.
Encinitas reviews draft AB 2011/SB 6 implementing ordinance, debates parking, open space and waivers
Summary
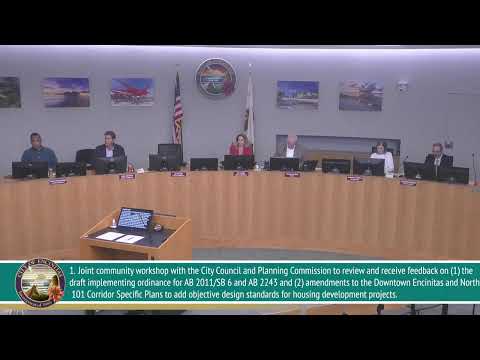
Encinitas officials on Monday held a joint City Council and Planning Commission workshop to review draft implementing ordinances and objective design standards intended to implement AB 2011, SB 6 and AB 2243 in the Downtown Encinitas and North 101 Corridor specific plans.
Encinitas officials on Monday held a joint City Council and Planning Commission workshop to review draft implementing ordinances and objective design standards intended to guide multifamily and mixed‑use housing allowed under state laws AB 2011, SB 6 and the 2024 amendment AB 2243.
Senior Planner Sarah Cadona told the joint meeting the city secured an HCD grant to pay consultant costs and noted the work is focused on the Downtown Encinitas and North 101 Corridor specific plans. "The city applied and received an HCD grant for about $2,329,000 to complete this work effort," Cadona said, and staff later confirmed the public review period opened Oct. 15 and closes Nov. 19.
Ascent consultant Matt Gelman walked members through how the three project types differ and what local rules can still require. "AB 2011 and SB 6 allow multifamily and mixed use residential development on commercial zones where housing was not otherwise allowed prior to the passage of these bills," Gelman said, noting AB 2243 expanded eligibility to some regional mall sites and to sites within 500 feet of freeways but also added mitigation and technical requirements.
Gelman and staff emphasized that, even where state law allows development, the city can adopt an implementing ordinance and objective design standards to clarify eligible zones, translate design guidelines into measurable requirements (for example, facade breaks or upper‑story setbacks) and preserve "community character" to the extent permitted under state law. The draft also includes an online screening tool and printed maps showing preliminary potentially eligible sites; Gelman cautioned those maps are preliminary and do not represent approved projects.
The consultant highlighted key development standards in state law: a 30 dwelling‑unit minimum density for the project types that do not set a maximum density in statute, different density caps for AB 2011 mixed‑income projects based on site size and street width, limits or allowances for vehicle parking (Gelman noted AB 2011 mixed‑income projects do not require vehicle parking), and differing environmental review requirements (SB 6 projects require CEQA review; some AB 2011 types require only a Phase I environmental assessment).
Public commenters and elected officials focused their remarks on what the draft does not yet address. Four members of the public urged changes or clarifications: Glenn O'Grady asked whether the older Downtown Encinitas specific plan language would be updated or superseded; Dennis Caden pressed for larger neighborhood transitions and roof‑mounted noise controls; Karen Kaden urged attention to coastal protections and community character; and Patty Stottlemyer criticized the state laws as "totalitarian legislation that is stripping local control," adding concerns about parking and surveillance linked to new development.
Council and commission members raised a long list of technical and policy issues they want staff to refine before hearings. Recurrent requests included:
- Parking and curb impacts: multiple members urged ensuring adequate parking standards and limiting loss of public parking to outdoor dining or private development in the 101 corridor, noting some state exemptions can remove local parking requirements.
- Open space standards and definitions: deputy mayor Lyons and several commissioners urged raising the minimum common open‑space width (Lyons suggested considering Del Mar's 25‑foot minimum rather than the draft's 15 feet), excluding walkways from the open‑space tally, and scaling amenity requirements with project size or unit count.
- Mature‑tree preservation and permeable surfaces: Lyons and others asked staff to weave tree preservation and permeable‑paving standards into the objective standards or to cross‑reference the city's pending mature‑tree ordinance.
- Design details and flexibility: commissioners debated how prescriptive the standards should be — from facade articulation and roofline breaks to allowed materials and color — balancing predictability with design flexibility.
- Waivers and density bonuses: several members, including Mayor Ehlers, warned that density‑bonus and state waiver provisions can undercut local controls. Ehlers urged adding "objective safety standards" that would be hard to waive and proposed tightening average unit‑size targets (he recommended moving the average toward about 800 square feet) to encourage smaller, more affordable unit mixes.
- Timing and process: council members sought clarity about statutory time frames for review. Staff summarized the state timelines: for projects of 150 units or fewer, agencies have 60 days to deem applications consistent or inconsistent and 60 days to approve after deeming; resubmittals allow 30‑day cycles. Staff also noted the SB 35/SB 423 timing provisions can apply and would override SB 6 in some cases, and the city plans to finalize ordinance language to streamline staff review.
Staff and the consultant accepted many of the substantive directions and noted follow‑up work: cross‑referencing municipal code lighting standards, exploring soundproofing standards for rooftop equipment, assessing where a 20‑foot separation makes sense for multiple buildings on the same site, and examining whether more trees, permeable surface requirements, different open‑space metrics, or stricter unit‑size averages are feasible under state law.
No formal votes or decisions were taken at the workshop; staff will revise the draft ordinance and objective design standards for public hearings with the Planning Commission and then the City Council.
The public comment period remains open through Nov. 19; staff said the project will return to commission and council for required hearings and adoption steps.