Get Full Government Meeting Transcripts, Videos, & Alerts Forever!
Get email alerts on the Land Use Unified Development Code topic
No spam. Unsubscribe anytime.
Edmond officials preview sweeping Unified Development Code; public‑notice and Lake District draw questions
Summary
City staff and consultants presented a draft Unified Development Code that would simplify zoning into context areas, cut defined uses, introduce four site‑plan types and expand staff authority for limited administrative approvals; councilors pressed for clear citizen‑input safeguards and asked for more examples before adoption in spring 2026.
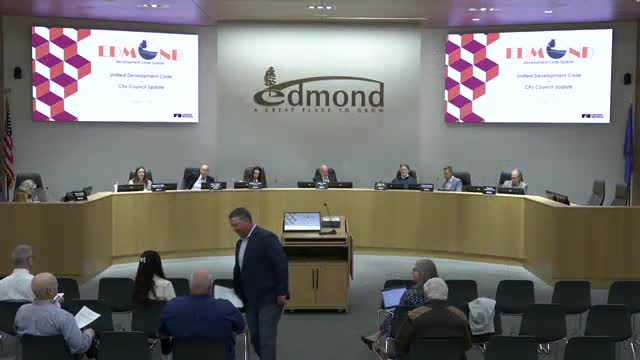
EDMOND, Okla. — City staff and consultants on Oct. 27 gave the Edmond City Council and Planning Commission a high‑level briefing on a proposed Unified Development Code intended to reorganize the city’s zoning and development regulations, streamline permitting and reduce the number of uniquely defined uses.
Becca Patrick, project manager in the city’s planning department, said the project began in June 2022 and is now “about 60% of the way through it.” Consultant Dawn Thomas of Fries & Nichols framed the draft code as five substantive chapters — general provisions, zoning, subdivisions, site design and stormwater — plus a separate landscaping chapter, and said the team expects to move into adoption steps in spring 2026.
The draft would replace the existing menu of roughly 29 base zoning districts (and several overlays) with a two‑step system of context areas — rural, suburban and urban — plus corridor overlays. Thomas described a simplified zoning menu of about 10 districts while maintaining planned unit developments (PUDs) and establishing equivalencies so some existing PUDs might fit under new base districts without a separate PUD designation.
A central change in the draft is the permitted‑use table. Thomas said the code would reduce defined uses from about 128 to roughly 80 by consolidating similar commercial uses (for example, grouping ice cream shops and bakeries under broader categories such as a cafe or small restaurant) and broadening where certain uses are permitted, while keeping use‑specific standards where necessary.
The draft also introduces four site‑plan types (Type 0–3) intended to stage required documentation and match submittal detail to project intensity. Under that approach, Type 0 projects (for example a single‑family home or duplex) would be handled at staff level with a building‑permit pathway, while Type 3 would require full technical plans. Thomas said the intent is to avoid making applicants prepare detailed grading and stormwater plans before it is clear whether a project can be approved.
Officials discussed 'minor modifications,' a proposed administrative relief mechanism for limited adjustments (setbacks, building height, parking, tree preservation, lighting). Thomas cautioned limits and percentages for minor modifications are still being refined so staff decisions are not discretionary outside clear parameters.
Councilors and planning commissioners focused many questions on public notice, citizen participation and definitions. One council member asked, “Where is citizen involvement in any of this?” and Thomas replied that items routed to the Planning Commission and City Council would continue to have public hearings, while fully code‑compliant, staff‑approved permitted uses would not carry the same hearing process. Several councilors said that reduction in review layers could reduce public input on matters that affect neighborhoods.
Mobile vendors and temporary uses drew direct attention. A council member described trucks that “stay parked there for months,” saying “they’re not mobile,” and asked how such uses would be treated; Thomas said mobile vendors are defined separately in the code and that vehicles on private property should be treated as on‑site permitted uses, while units occupying public property could be treated as temporary uses with mitigation requirements.
Some council members warned of community pushback over specific map changes. When Thomas indicated the Lake District would be placed into the rural context area and thus subject to broader rural rules, one council member said constituents would likely oppose a redefinition of that district. Thomas said adoption would include broad notice to property owners and tools (for example, a slider map showing before/after zoning) so residents can see changes and submit comments.
Thomas emphasized the draft is intended to make the code more flexible and usable and to avoid creating retroactive nonconformities for previously approved projects. She told the bodies staff would supply comparative reference materials, flowcharts and example scenarios so councilors and the public can compare current rules with proposed code provisions.
No formal code changes were adopted at the meeting; the session was an informational briefing and question‑and‑answer period. The team is planning up to four public open houses and additional advisory‑committee meetings before taking recommendations to the Planning Commission and City Council for public hearings during the adoption phase in 2026.
The meeting closed with a motion to adjourn that passed 5‑0.