Get Full Government Meeting Transcripts, Videos, & Alerts Forever!
Get email alerts on the Land Use topic
No spam. Unsubscribe anytime.
Planning commission approves 95‑lot tentative map for Canterwood phase
Summary
On Sept. 17, 2025 the Riverside County Planning Commission approved Tentative Tract Map 38823 and Plot Plan 230051, allowing a 95‑lot single‑family subdivision on a 16.38‑acre parcel in the Third District, subject to staff conditions and an environmental addendum (SCH 2018101010).
The Riverside County Planning Commission on Sept. 17, 2025 approved Tentative Tract Map 38823 and Plot Plan 230051, which would create 95 single‑family residential lots on a single 16.38‑acre parcel in the county's Third District.
Project planner Jose Luis Aparicio told commissioners the site is designated medium‑density residential and that the proposal includes three basins, two paseos, and a design manual showing a plant palette and a range of architectural styles. Aparicio also recommended adoption of Addendum No. 1 to the environmental assessment (State Clearinghouse No. 2018101010), concluding the proposed map is in substantial conformance with the adopted EIR and would not create new or substantially greater environmental impacts than those already analyzed.
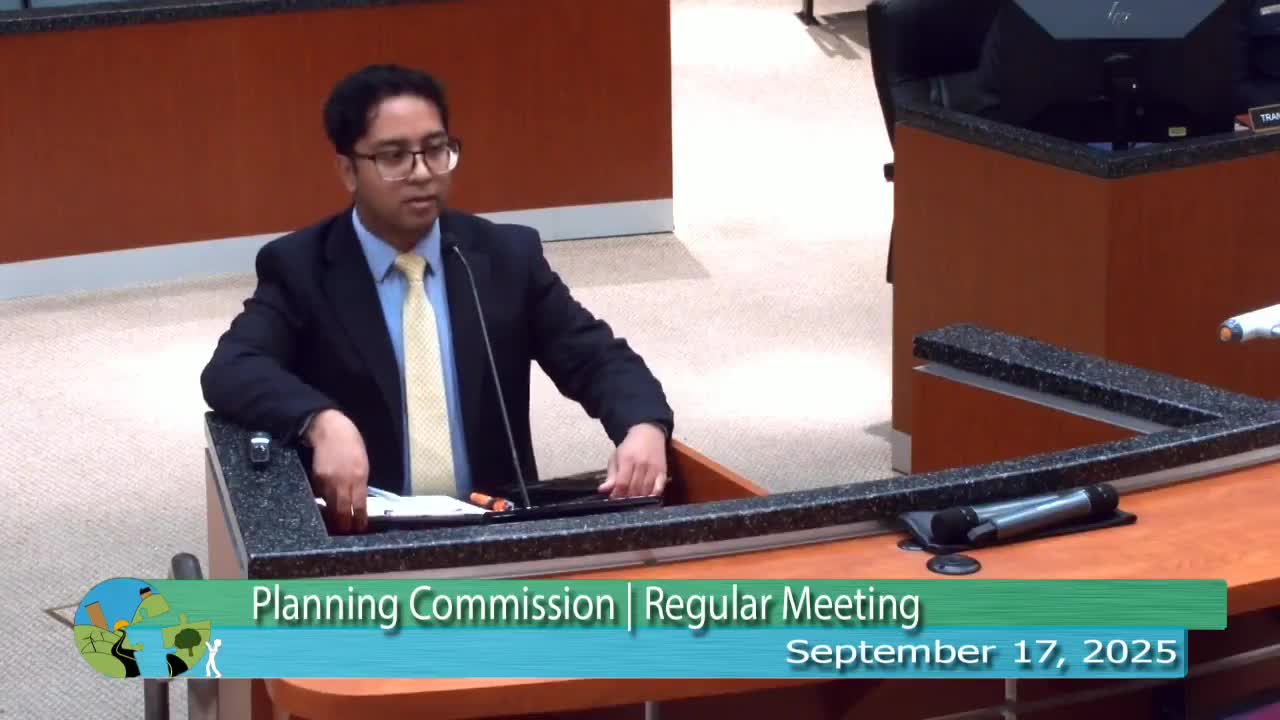
The applicant's representative, Matthew Fig, said the applicant "is in concurrence with the conditions of approval" and asked the commission to grant approval. Commissioner Clack led commissioner questioning on site frontage and landscaping; civil engineer Richard Valdez explained that two parallel underground storm drain pipes along the basin edge limit where trees can be planted but committed the project team could "do better on that frontage" and to accommodate low shrubs where appropriate. Valdez said, "We can do low shrubs, but again, we don't want to plant over the top of the pipe." The exchange clarified that landscaping improvements are constrained by drainage infrastructure and will be further resolved on working drawings.
Commissioner Clack moved to adopt staff recommendations based on the findings in the staff report and the design manual; the motion was seconded by Chair Ruiz and carried "as recommended by staff." The commission's action approves the tentative map and plot plan subject to the conditions in the staff report.
The approved application references Tentative Tract Map 38823 and Plot Plan 230051; the staff report and environmental addendum remain the primary bases for the decision. The commission completed its review and moved on to the next agenda item.