Get Full Government Meeting Transcripts, Videos, & Alerts Forever!
Get email alerts on the Housing Development topic
No spam. Unsubscribe anytime.
Norwood planning board closes hearing on 96‑unit 55 Lennox proposal, moves deliberation to Sept. 8
Summary
After hours of testimony for and against a proposed five‑story, 96‑unit building at 55 Lennox Street, the Norwood Planning Board closed the public hearing and voted to continue deliberations to Sept. 8; neighbors raised parking, traffic and shadow concerns while the applicant pointed to off‑site leased spaces and stormwater improvements.
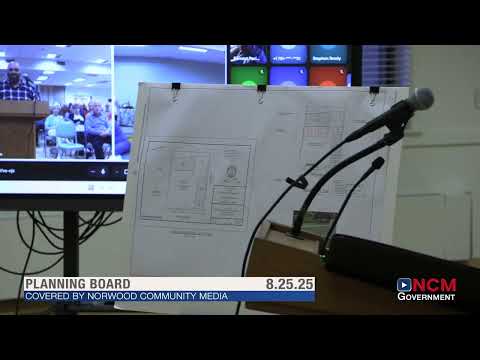
The Norwood Planning Board on Aug. 25 closed public testimony on a proposed five‑story, 96‑unit development at 55 Lennox Street and voted to resume deliberations and consider a final vote at a Sept. 8 meeting.
John Shelby, the applicant, told the board he had negotiated a lease for 15 off‑site parking spaces at 157 Central Street, which he said would raise the project’s total parking from 68 on‑site spaces to 83. "I reached out to all the neighbors and I was able to secure a lease for 15 additional parking spots at 157 Central Street," Shelby said, adding that the lease would convert the parking ratio from about 0.69 to 0.87 spaces per unit.
The applicant said leased stalls would be offered to tenants for an extra fee on a first‑come, first‑served basis and that there is no dedicated visitor parking on site. Shelby told the board the proposal qualifies for an MBTA overlay bonus that allows an extra story if applicants meet higher stormwater and heat‑island mitigation standards.
Residents speaking during the extended public comment period were sharply divided. Opponents — including longtime downtown residents and abutters — said the development provides substantially fewer than the 1.1 spaces per unit called for in the town’s MBTA overlay zoning language and warned of spillover parking on narrow neighborhood streets, blocked driveways, impaired emergency access and difficult snow‑removal. "We passed the 3A bylaw just two years ago — that's our law. We had to have 1.1 parking spots per apartment," said a resident who identified himself as a town meeting member.
Supporters countered that the project replaces a deteriorated warehouse, would add housing near transit and businesses, and could bring new tax revenue. Several younger residents and downtown business owners said many potential tenants are car‑free or rely on rideshare and transit. "This project offers a real solution, adding new housing in a location within walking distance to shops, restaurants and the train," one supporter said.
Planning staff clarified the legal framework for the board. Sarah, a planning office staffer, said the zoning bylaw that established the MBTA Communities overlay was adopted at town meeting and includes both specific standards (for height, open space and parking) and limited authority for the Planning Board to grant waivers where the board finds it appropriate. She also said the proposal’s stormwater plan has been reviewed by the town engineer and meets the more stringent standards required for the overlay bonus.
Board members asked about lease durability, snow‑removal, sight lines at nearby intersections and whether the town’s municipal lots could be used as a long‑term solution. Some neighbors warned the leased lot could be sold, eliminating the off‑site option, and asked the board to insist on more binding guarantees if the lease is relied on.
After closing public comment, a motion to close the hearing passed on roll call. The board then voted to continue deliberations and set the next meeting for Sept. 8 at 7 p.m. at the Norwood Senior Center; at that meeting the board will consider conditions, potential amendments and a final decision.
The Planning Board also accepted five letters into the record from residents and stakeholders; planning staff said additional technical materials remain available for review in the planning office. The hearing was not decided; the board’s Sept. 8 meeting will be the next procedural step.
The chair, Debbie Homewood, asked members and the public to direct procedural questions to the planning office and reminded attendees the board’s decision will be based on the written record and the standards in the zoning bylaw.