Get Full Government Meeting Transcripts, Videos, & Alerts Forever!
Get email alerts on the Parks Recreation topic
No spam. Unsubscribe anytime.
Hudson approves $? Oak Grove inclusive playground plan, with conditions
Summary
The Planning Commission approved a major site plan for the Hudson Inclusive Playground at Oak Grove Park 7–0, requiring staff conditions including revised fence designs, addressing engineer comments, lowering proposed light poles to 16 feet, and resolving septic siting and wetland buffer details.
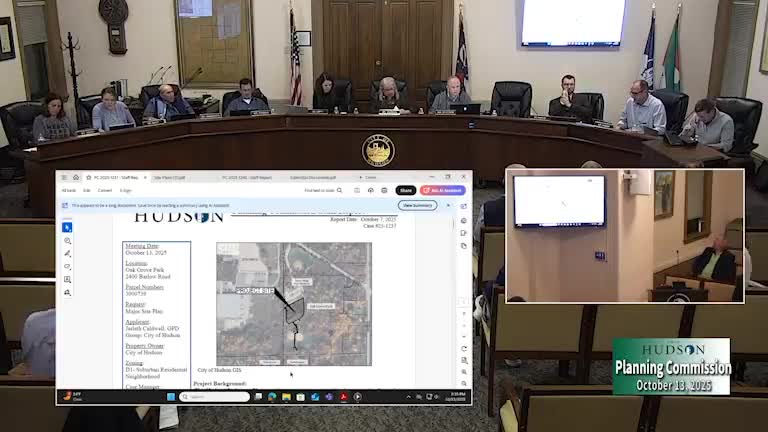
The Hudson Planning Commission unanimously approved a major site plan on Oct. 13 for the Hudson Inclusive Playground at Oak Grove Park, a 27,000–28,000 square‑foot fully accessible play area proposed by the City in partnership with the local HIP advocacy group.
Designers presented a plan that includes a large central play structure, sensory and musical play components, a zip line, a synthetic turf safety surface with an impact attenuation layer, shade structures, fencing with two secure gates, a prefabricated restroom served by well and septic, bioretention stormwater measures and a mixture of paved ADA spaces (15) and existing gravel parking. Staff asked for several adjustments; commissioners required the fence design be revised to meet historic‑district architectural standards, asked that pole lights be reduced to 16 feet and requested final engineer responses to outstanding grading and stormwater comments.
"It's really about being able to develop a site that is inclusive of children with physical, social, emotional, and sensory abilities," said Ivan Valentich, project manager for GPD Group, presenting the design. Megan Higgins, head of the Inclusive Playground Project, urged quick progress: "If we do not break ground soon and complete this project by June, the project will be done," she said, citing a state grant timetable.
Commissioners discussed surfacing options, septic locations, parking counts (the design team estimated roughly 205 usable spaces across gravel and paved lots while staff estimated a lower figure), trail linkages to the multipurpose path and annual safety inspections. The commission approved the site plan subject to the staff conditions and addressing city engineering comments; the motion carried 7–0.
What’s next: Staff and the design team will finalize engineering responses, confirm septic placement and adjust fence and light specifications before the project proceeds to permit and construction.