Get Full Government Meeting Transcripts, Videos, & Alerts Forever!
Get email alerts on the Site Plan topic
No spam. Unsubscribe anytime.
Hudson commission pauses Village Dental addition, asks applicant to meet arborist
Summary
The planning commission continued the Village Dental major site plan to November to allow the applicant to explore lower‑impact options and meet with the city arborist after staff and the commission raised completeness and tree‑protection concerns.
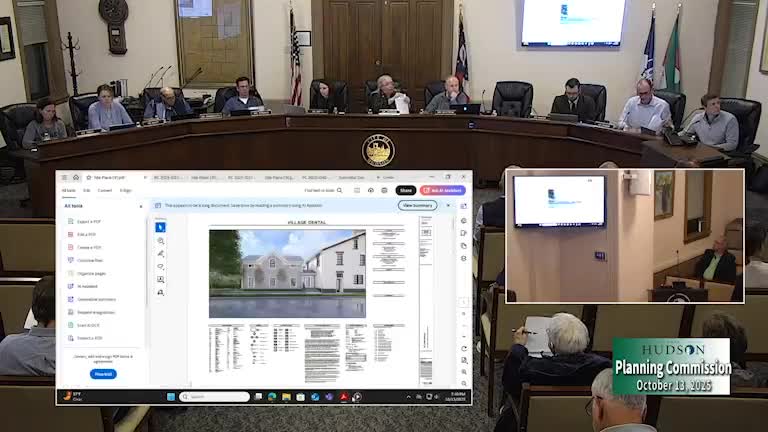
The Hudson Planning Commission continued a public hearing on Oct. 13 for a proposed two‑story addition to Village Dental after commissioners raised questions about missing submittal items and the project’s impact on mature street trees.
Staff had pointed to several Appendix A submittal gaps — including deed restrictions/plat notes, utility cross sections, transformer locations and documentation for the feasibility of eliminating a new curb cut — and flagged the need for clearer site plan details. The applicant’s team, led by architect Joseph Matava and owner Azam Qadri, said they had discussed access and landscape options with the adjacent neighbor and that they were open to working with the city arborist to minimize impacts.
Commissioners and staff expressed particular concern about two mature trees near the rear of the lot. Staff’s arborist concluded the proposed improvements would likely compromise the red oak in the right of way and recommended removal if the current plans proceed; the city recommended the applicant explore alternatives, including narrower curb cuts, permeable paving systems, or shifting access to avoid root zones.
"We would be open to a permeable paver in that situation between the street and the sidewalk," architect Joseph Matava said during his presentation. Owner Azam Qadri told the commission the addition is intended primarily for storage and office space, not new patient treatment chairs: "This is not a garage — we're not looking to park cars there. We're looking to add space to what our existing building is."
Commissioners said they wanted the applicant to meet directly with the city arborist and explore less intrusive options such as using the existing driveway, reducing the addition’s size, or negotiating an easement with the neighbor. The commission voted to continue the application to the November meeting to allow the applicant to develop those alternatives and return with updated materials; the motion passed 7–0.
Next steps: Applicant will meet with the city arborist, consider design alternatives (including a possible detached ‘carriage house’ or a reduced curb cut), and file revised materials ahead of the November hearing.