Get Full Government Meeting Transcripts, Videos, & Alerts Forever!
Get email alerts on the Yacht Club Boathouse topic
No spam. Unsubscribe anytime.
Residents say yacht club’s two‑story boathouse would overwhelm Lake Bluff’s South Beach; trustees ask for review
Summary
Residents told the Lake Bluff Village Board that a proposed two‑story, 21‑foot boathouse at South Beach doubles the approved footprint and will cast a long shadow; trustees requested staff to reexamine the approved Rio plan, the 1969 consent decree and require clearer process if the design deviates from earlier approvals.
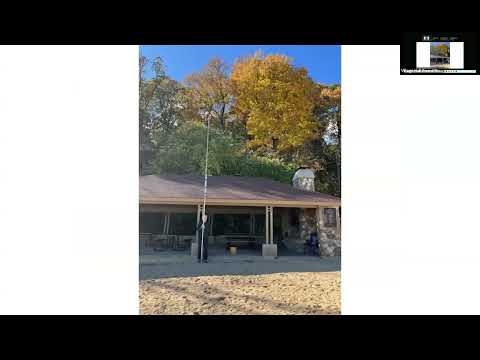
George Russell, a longtime Lake Bluff resident, told the Village Board on Oct. 27 that a newly proposed two‑story boathouse for the Lake Bluff Yacht Club would be “21 feet tall” and “double” the previously approved area, a change he said should not be handled as a minor alteration by the Architectural Board of Review. “This new boathouse is supposed to be 21 feet in height as opposed to the 14 feet,” Russell said during public comment, describing photo comparisons and on‑site measurements he brought to the meeting.
Nikki Collins and Nan Caldwell, other residents who use South Beach regularly, supported Russell’s request that the project return to the full Rio/PCZBA process and to the Village Board. Collins, a former zoning board member, said the Architectural Board of Review (ABR) focused on materials and colors without addressing massing and siting: “The ABR focuses on the more finished things… They didn’t seem to recognize anything about how this would affect the beach.”
Village staff and board members said the plans shown to the ABR were conceptual and that the ABR had been asked for initial feedback. The village’s staff liaison to the ABR, Mike Croak, told the board the submission to the ABR was intended to be conceptual “to get some initial feedback” because final documents for a building permit are not yet complete.
Several trustees expressed concern about the apparent scale of the new design. One trustee said the proposed ridgeline would be “2 feet forward of the south shelter” and that a 21‑foot ridgeline would cast “a 42 foot long shadow across the beach,” language Russell used during his remarks. Trustees asked staff to measure the proposed compound area against the previously approved plan, and requested that administration recirculate the license and Rio plan documents so the board and the public can verify whether the current concept requires amendatory ordinance and a public hearing.
Trustee comments also referenced a consent decree from 1969 that, they said, restricts non‑park uses of certain village land. “We have a duty under that consent decree to preserve that land,” one trustee said, urging staff to research the document’s current effect on what structures may be permitted.
The board did not vote on the yacht club project at the Oct. 27 meeting. Staff said they would recirculate the license agreement and other Rio documentation, measure the proposed compound against the approved footprint, and, if the design departs from the approved Rio, bring the item back through the formal review channels.