Get Full Government Meeting Transcripts, Videos, & Alerts Forever!
Get email alerts on the Overlay Districts topic
No spam. Unsubscribe anytime.
Commission reviews proposed Southeast Denton overlays; staff seeks more public outreach
Summary
Planners presented proposed residential, height and live‑work overlays for Southeast Denton intended to preserve neighborhood scale while enabling limited small‑scale commercial uses. Commissioners supported height limits and recommended broader outreach before finalizing front‑setback or porch requirements.
City planners presented proposed overlay districts for Southeast Denton on Oct. 8 that would add design standards intended to preserve neighborhood scale, limit building height near single‑family areas, and allow limited small‑scale commercial uses in defined locations.
Key proposals included a residential overlay that would focus on form rather than use — reducing front yard setbacks for lots under 7,000 square feet from 20 feet to 10 feet, limiting primary building height to 30 feet (20 feet for accessory structures), and requiring visible entry features such as porches or stoops and larger windows consistent with the neighborhood’s craftsman and bungalow architecture. Staff said these measures would apply to new construction and to expansions greater than 50% of existing square footage, with maintenance work exempted.
A separate height overlay was proposed to limit buildings in a transition zone (between the DCTA station and historic southeast neighborhoods) to 40 feet where underlying MN zoning currently allows up to 65 feet. Commissioners generally supported the height limitation as a means to protect neighborhood character.
The live‑work overlay — focused along East Prairie, Robertson and portions of Cook Street — would permit small neighborhood businesses (restaurants, small retail, personal services, daycare) as standalone uses in one area (section A) and by specific‑use permit elsewhere. Staff proposed safeguards including size limits, architectural standards matching the residential overlay, minimum hours of operation (8 a.m.–8 p.m. weekdays; extended weekend hours), an 8‑foot wood fence and landscape buffer to separate commercial parking from residences, a noise limit of 65 dBA at 50 feet, and four parking spaces per nonresidential use.
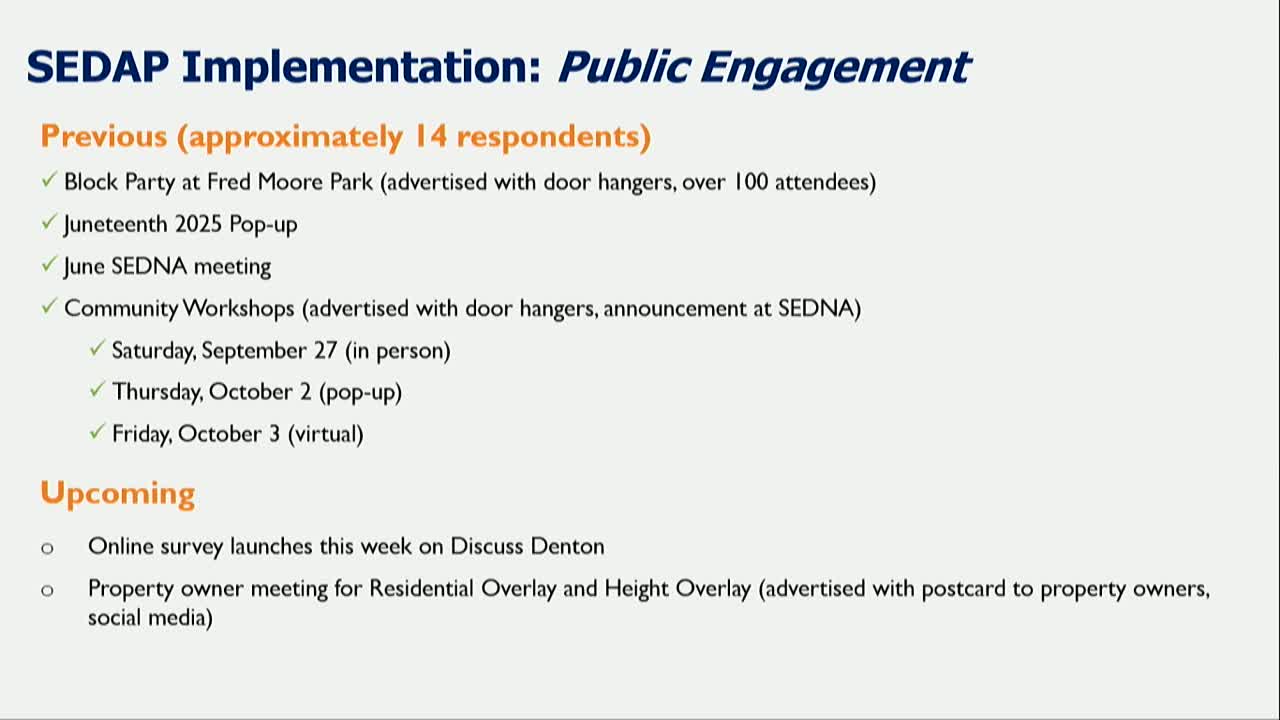
Commissioners voiced two recurring themes: low public turnout to date (staff reported 14 survey respondents so far despite a door‑hanger and block‑party outreach strategy), and concern that strict design requirements — if not coupled with affordability measures — could accelerate cost increases and displacement. Commissioners suggested additional outreach tactics (door hangers, church flyers, pop‑ups with food and social media) to improve participation and asked staff to mail postcards to property owners in the overlay area.
Staff also flagged implementation challenges for the live‑work concept: mixed‑use buildings with ground‑floor commercial and upper‑floor residences can trigger IBC (International Building Code) requirements such as fire suppression systems, which increase development cost and can complicate financing. Commissioners asked staff to return with more data and suggested coordinating any design standards rollout with affordability safeguards.
What’s next: Staff will expand public outreach (online survey, additional door hangers, postcards to property owners), add requested data to the commission matrix (vacancy/acreage figures), and refine overlay language based on commissioner input. The height overlay and live‑work proposals will return to the commission for further review before any ordinance forwarding to council.