Get Full Government Meeting Transcripts, Videos, & Alerts Forever!
Get email alerts on the Tentative Parcel Map topic
No spam. Unsubscribe anytime.
Planning Commission approves subdivision of 13648 Helen Street into two R-1 parcels
Summary
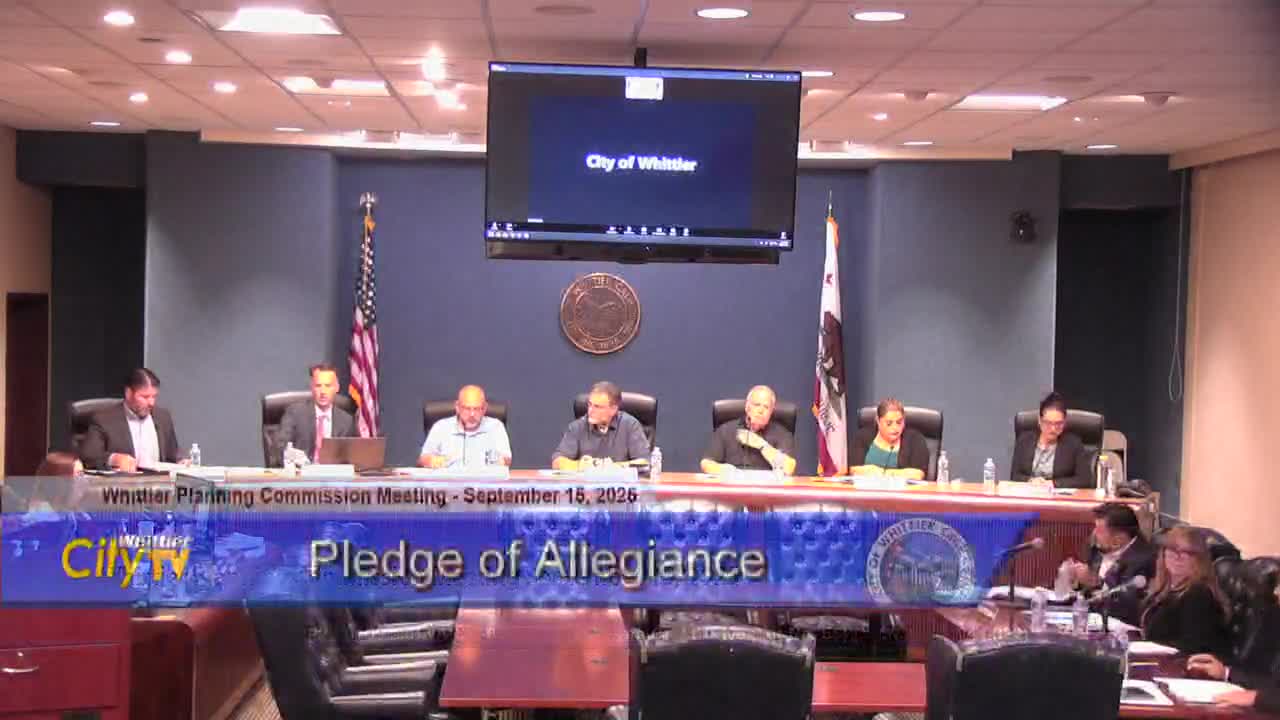
The Whittier Planning Commission voted unanimously to approve tentative parcel map TPM24-0001 to split 13648 Helen Street into two approximately 10,300-square-foot R-1 parcels, adopting an amended condition to prohibit vehicular gates that block utility easements.
The Whittier Planning Commission voted 5-0 to approve tentative parcel map TPM24-0001, which will subdivide the lot at 13648 Helen Street into two roughly equal single-family parcels.
Assistant Planner Alex Murillo told the commission the site is a roughly 20,600-square-foot through lot with frontage on Helen Street and Sunrise Drive and that the proposed parcels would each be approximately 10,300 square feet and meet the R-1 development standards for minimum lot size, lot width and lot coverage. Murillo said the project was determined to be a Class 15 CEQA exemption (minor land division) and that an encroaching carport and shed must be demolished before map recordation.
Commissioner Borsey asked about Condition 21, which originally said there shall be no vehicular ingress or egress gates associated with the development. Staff clarified the condition aimed to preserve utility-easement access; the commission amended the language to prohibit gates in a manner that would block utility easements. The motion to adopt the resolution approving TPM24-0001 with the amended condition passed unanimously after roll call.
The applicant, Jay Summers of Branch Design Studio, spoke in support of the map, saying the project “speaks for itself” and recommending approval.
What’s next: The commission adopted the resolution with the amended condition; staff will require demolition of encroaching structures and final map recordation processes before any further building permits are issued.