Get Full Government Meeting Transcripts, Videos, & Alerts Forever!
Get email alerts on the Morningside Addition topic
No spam. Unsubscribe anytime.
Board approves addition and partial demolition at Morningside property with detailed restoration conditions
Summary
The board approved a plan to add a rear second story and restore historic front features at 560 NE 50 Seventh Street, requiring staff‑level studies on windows, a maximum front door width of 36 inches, reproduction of historic shutters, removal of a mandatory screen‑door requirement and other conditions; approval passed 9‑0.
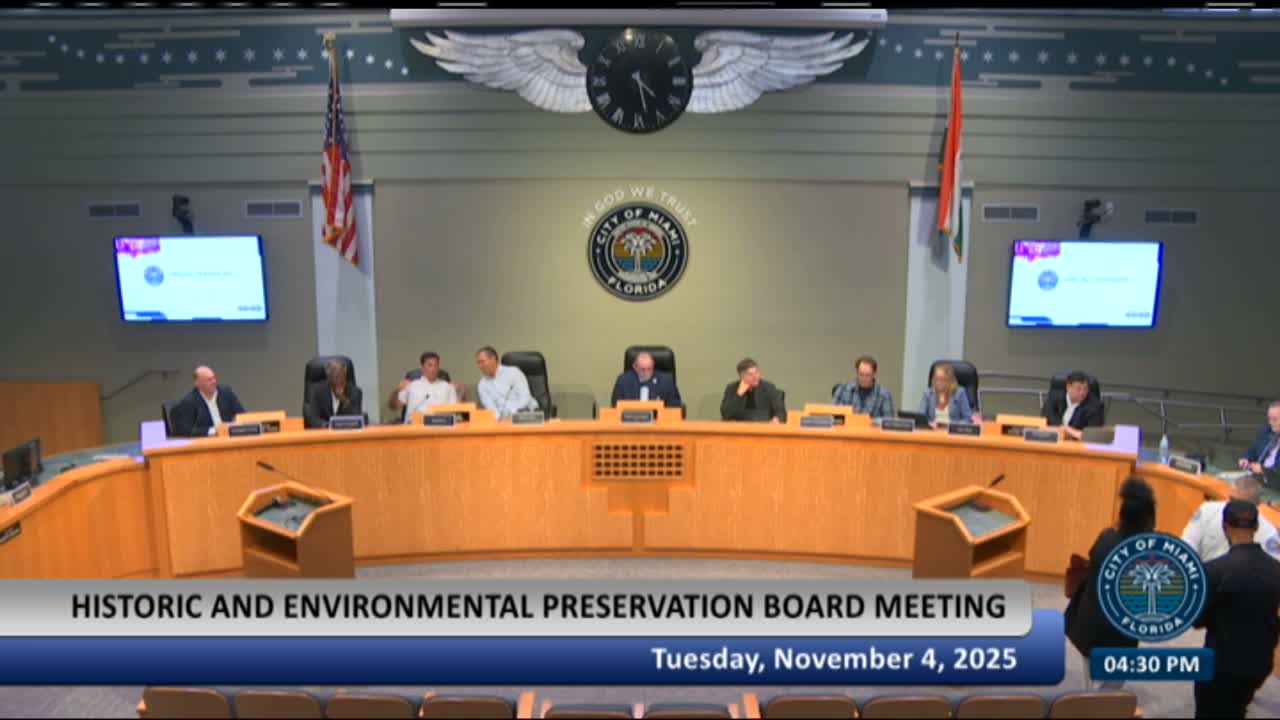
The Miami Historic and Environmental Preservation Board voted to approve a proposal for partial demolition, an addition and after‑the‑fact site improvements at 560 Northeast 50 Seventh Street in the Morningside Historic District with multiple conditions aimed at restoring historic character.
Staff (historic preservation planner Christina Jong) presented the application (File ID 18326), showing historic photos and proposed renderings. The application seeks to reverse some non‑historic changes (for example the front porch enclosure and horizontal fence details) and add a rear addition that the staff described as set back and compatible with the district’s character. Staff recommended conditional approval with a set of specific conditions intended to protect the visual integrity of the contributing structure: irrigation and landscape plans, a study of whether select windows should be paired or single casements (to be approved at staff level), reproduction of front door proportions and front shutters to match historic photographs, a requirement that the front door not exceed 36 inches in width and that tile at the entry be extended to match the new opening, recreation of distinctive garage‑door circular details, and a capped/nonfunctional chimney for aesthetic retention.
Applicant Roy Belmir said the design responds to the historic photographs and that a local association letter of support was included in the packet. Multiple reviewers from the neighborhood (including Elvis Cruz from the Morningside Civic Association architectural review committee) praised the design. Board members discussed practical details — how an historic screen door would work with modern impact glass, the desirability of repeating shutters on the second floor for aesthetic and wind protection, and the garage door opening method. The board asked staff to approve certain studies at the staff level to streamline final design refinements.
The motion, read by staff into the record and seconded on the floor, incorporated the staff‑recommended conditions plus clarifications recorded in open session. The motion passed by a vote of 9‑0.
Why it matters: The decision illustrates the board’s effort to balance preservation standards with modern code and occupant needs, allowing a compatible addition while restoring defining historic features. The staff‑level studies are intended to speed final approvals while maintaining design review.
What’s next: The applicant must submit final master permit documents and comply with the listed conditions; staff will review specified items at the administrative level.