Get Full Government Meeting Transcripts, Videos, & Alerts Forever!
Get email alerts on the Westminster Planning topic
No spam. Unsubscribe anytime.
Princeton council hears planning update for Westminster Choir College; preservation assessments planned
Summary
Topology planners reported 672 survey responses and five community priorities for the municipally owned 23-acre Westminster Choir College site; the council heard that wetlands, slope and historic 1920s structures — including Taylor Hall — will shape concept alternatives and that detailed condition assessments are planned before design.
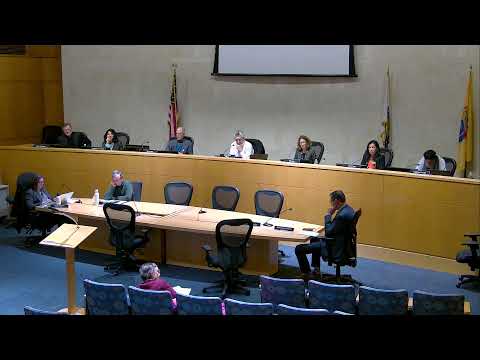
Princeton’s mayor and council on Nov. 10 received an update on planning for the municipally owned Westminster Choir College campus, where planners and preservation specialists outlined site constraints, community priorities and next steps for detailed condition assessments.
Chris Colley, a planner with Topology, told the council the site is roughly 23 acres with about 16 structures and that the team is in the second phase of a four-step planning process that will lead to alternatives and a preferred concept. "If you hear one thing from me tonight, make it this: there's certainly, like, more engagement to come on this process," Colley said, summarizing the outreach plan.
Topology reported receiving 672 responses to a one-question summer survey and distilled five themes: promoting arts and culture and music; supporting recreation, open space and community uses; creating housing opportunities (122 responses mentioned housing); supporting Princeton Public Schools; and retaining the site's historic fabric. Colley flagged a designated wetland in the property's northwest corner, significant slopes toward Hamilton Avenue and a cluster of 1920s-era historic buildings concentrated in a "Historic Quad," all of which will constrain how uses can be laid out.
Annabelle Rachty, a preservation architect representing Historic Building Architects, described the technical approach the council is considering for the most at-risk buildings in the Historic Quad. She said her team uses nondestructive evaluation — including infrared imaging, ground-penetrating radar and drone surveys — and maintains a material-conservation lab to identify causes of deterioration and produce more accurate cost estimates. "Visual observation is, of course, what most people do when they assess a building. But what we want to do is to not just visually look at it, but we want to find cause," Rachty said.
Council members flagged tradeoffs between preserving the Historic Quad and financial feasibility. Members called out Taylor Hall as a building with a significant price tag and noted a recent flood and mold concerns there; Rachty said hazmat testing of interiors is a necessary early step before preservation teams can safely assess interior fabric. She told the council the exterior envelope can be evaluated now, and that further work will determine whether interiors can be salvaged or require more extensive remediation.
Colley said the next phase will produce multiple concept alternatives that will each prioritize different objectives (for example, options that emphasize arts and culture vs. others that prioritize housing or municipal uses) and that those alternatives will be tested through additional public engagement. Several council members urged a relatively quick progression to concepts, noting the town’s recent property purchase and potential near-term tax impacts.
The planning team emphasized that trees, wetlands and neighborhood buffers will be among the constraints the consultant uses to craft alternatives; staff and consultants said they will continue engagement with municipal departments, schools and the public before returning to council with concept options.