Get Full Government Meeting Transcripts, Videos, & Alerts Forever!
Get email alerts on the Development And Zoning topic
No spam. Unsubscribe anytime.
Clark County approves multiple zoning, subdivision and design-review requests, including nine-lot tentative map and Spring Valley multifamily phase
Summary
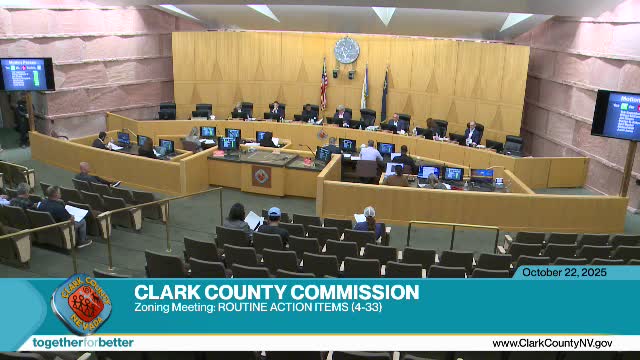
The commission approved multiple zoning, subdivision and design-review items Oct. 22, including sign-design conditions, a nine-lot Pinnacle Homes tentative map with a required detached sidewalk, and a Spring Valley multifamily phase with revised landscaping and parking conditions.
The Clark County Commission approved a series of zoning, subdivision and design-review items on Oct. 22, voting to move multiple projects forward with conditions read into the record.
Signage and waivers (items 26–28): Commissioners conditioned sign-design review approvals for an industrial-vocational site in the airport overlay, directing deletion of one sign, limiting another to solid-color LED and requiring the package be static-only with six-second intervals; staff said that condition requires denial of the waiver that would allow video displays.
Lone Mountain nine-lot tentative map (items 38–40): Bob Groenauer, representing Pinnacle Homes, described a 4.83-acre rural parcel proposed for nine single-family lots with lot sizes around 20,000 square feet and starting home prices of about $1.3–$1.4 million. Commissioners approved the zone waivers and tentative map with a condition requiring the construction of a detached concrete sidewalk (not asphalt) at the frontage.
Moapa Valley hillside development (item 41): An applicant proposed dividing a challenging 10-acre hillside into four lots and requested waivers of full off-site improvements. Commissioners generally agreed to waive most off-site requirements but required partial paving (32-foot frontage pavement) around the project perimeter consistent with valley standards and asked the applicant to dedicate adjacent streets where necessary.
Hardscape waiver (item 42): A Spring Valley homeowner sought a waiver to exceed 60% hardscape and to permit a driveway to the property line. Commissioners approved a conditional waiver that requires the applicant to remove three concrete areas and replace them with pebble-rock landscaping and to submit photographic proof of compliance within six months to obtain a certificate of compliance.
Spring Valley multifamily redevelopment (items 48–49): Liz Olson presented a phase 2 redevelopment of a previously burned multifamily site near the 215. The applicant withdrew a waiver for parking-lot landscaping and agreed to provide required landscape islands (reducing parking by about 14 spaces); staff recommended approval and the commission approved the plan amendment and use permit with the parking condition read into the record.
Sunrise Manor zone change and office-warehouse (items 56–58): The commission approved a zone change, a partial right-of-way vacation matter and waivers for an office-warehouse project; a neighborhood advisory board had denied the change but staff recommended approval and commissioners voted to approve.
Ordinances introduced (items 59–61): The commission introduced three ordinances including development agreements and an amendment to the official zoning map and set the public hearing for Nov. 5.
Each approval included conditions read into the record; the transcript shows motions passing but does not include full roll-call tallies for all items.