Get Full Government Meeting Transcripts, Videos, & Alerts Forever!
Get email alerts on the Public Comments And Impacts topic
No spam. Unsubscribe anytime.
Neighbors press board on egress, fire access, trees and site impacts
Summary
During public comment, residents raised concerns about emergency egress and ramp width, Knox Box and fire-connection locations, tree removal and landscape screening, dumpster capacity, generator noise and the plans' handling of flood-hazard elevations; the board urged the applicant to address these items in the revised submission.
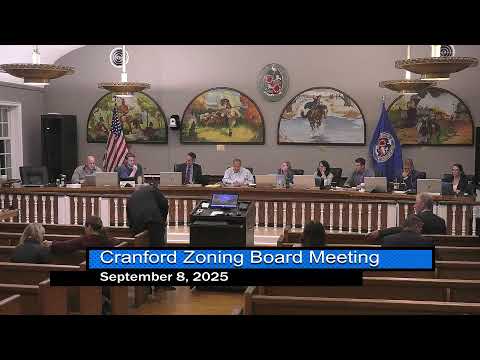
Residents at the Cranford Board of Adjustment hearing pressed the applicant for more detail on safety and neighborhood impacts, asking the board to require clarified plans before the application moves forward.
Barbara Allen and other neighbors asked whether the patio and exit discharge could accommodate wheelchair users and patient queues; the architect replied the patio meets building-code exit-discharge requirements (minimum 10 feet) but is not sized to hold all occupants and that civil-engineering details will show how occupants will be routed to pickup points. The board and the applicant's engineer discussed ramp width: the fire chief recommended a 6-foot ramp for safety and for first-responder access, while the architect noted the code-minimum is 4 feet and the applicant said it could provide 6 feet if the board directs, at the cost of additional impervious coverage.
Several neighbors asked for clearer visuals. Mike Oates and others asked for overhead site-plan renderings showing the original and revised footprints so neighbors could see how the changed siting affects nearby houses. Residents also pressed for turning templates showing whether emergency vehicles can enter the site from Lincoln Park East when vehicles are parked on the street.
Other public concerns included: tree removal and replacement counts (engineer reported 38 trees removed and 69 replacement plantings), dumpster capacity and pickup frequency (one resident worried that reducing from three bins to two could produce overflow), generator noise and vibration (engineer said modern enclosed generators are engineered to minimize vibration and that pickup/exercise schedules can be adjusted), lighting spill onto adjacent properties (engineer said the proposed LED downlights produced zero foot-candle readings at the property line), and whether pending NJDEP flood-hazard rule changes had been considered (engineer said his plan added three feet above FEMA baseline per DEP guidance but was not aware of a separate pending additional one-foot change the resident mentioned).
Board response: the chair and board professionals said public concerns should be addressed in the revised submission and recommended a technical-review meeting between applicant and town professionals before the application returns. The board also asked the fire battalion chief to be re-invited to confirm operational handling of vehicles and egress if needed.