Get Full Government Meeting Transcripts, Videos, & Alerts Forever!
Get email alerts on the Downtown Redevelopment topic
No spam. Unsubscribe anytime.
Developer outlines Stockbridge and State Street renovation plans to Springfield Historic Commission
Summary
McCaffrey Interest and the Springfield Redevelopment Authority presented Part 2 design documents for properties lining Stockbridge and State Street, proposing storefront restoration, a lit clock tower and new residential entrances while citing a 1893–1927 period of significance; no formal approval by the commission was required at this session.
Carol Dooney, a development partner for McCaffrey Interest working with the Springfield Redevelopment Authority, presented Part 2 design materials for the redevelopment of 113–115 State Street, 1163 State Street and 11–21 South Liberty Court, telling the Springfield Historic Commission the team is moving from design development into construction documents.
Dooney said the project team is pursuing expansion of the historic district and has submitted part‑2 materials for historic certification for three of the buildings. “We’re the development partner for the SRA, the City of Springfield Redevelopment Authority,” Dooney said, describing the team’s role and timeline. The architect added that the team is studying storefront fenestration from the project’s period of significance — “circa 1893, Richardsonian, and then stripped down to what you see on the right, which is 1927” — and aims to restore historic proportions while adding modern retail and residential functions.
Why it matters: the parcels lie adjacent to downtown Stockbridge and, while staff told the commission the three subject properties are not currently inside the local Historic District or the National Register of Historic Places and therefore require no formal commission approval for the work, the planned district expansion and the design choices could shape how nearby block faces look and how new residences and retail integrate with historic fabric.
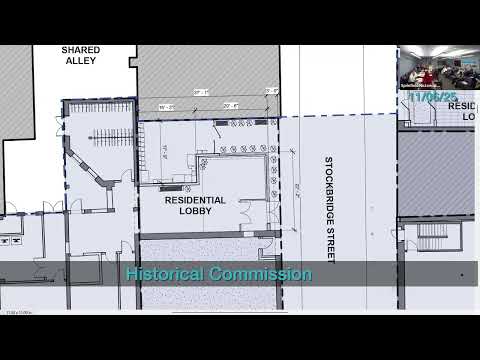
Project details presented include relighting and reactivating the clock tower face; creating residential entries and concierges within the Stockbridge Building; reopening dark storefront facades to introduce glass and retail space; and removing a later garage at 1163 to restore the corner volume and a new residential entrance. The team said landscaping, wood elements and modern storefront profiles will be used to complement — not mimic — existing masonry architecture. The team noted sensitivity to nearby uses, including a music school, and said permitting is expected later this year with construction starting next year.
Commissioners asked detail‑level questions about how the new storefronts would relate to historic profiles, whether Stockbridge would remain one‑way and how the project would treat a small garage that neighbors the music school. The developer and architect repeatedly emphasized a preference to “complement the existing architecture” and to use historically informed proportions for window profiles and storefront openings.
No formal commission vote was required on these parcels at this hearing because, according to staff, the addresses shown are not in the local historic district nor the National Register; instead, the presentation served to update the commission and gather feedback on details that will appear in forthcoming permit and certification filings. The commission encouraged the team to return with detailed part‑2 documentation and material samples as the project moves toward permitting.
What’s next: the project team expects to submit permitting documents later in the year and return to the commission during the Part 2 review and as the proposed historic‑district expansion proceeds.