Get Full Government Meeting Transcripts, Videos, & Alerts Forever!
Get email alerts on the Porch Restoration topic
No spam. Unsubscribe anytime.
New Rochelle board approves wooden porch railings for 79 5th Avenue
Summary
The Historical Landmark Review Board approved a certificate of appropriateness for owner Lisa Bryce to remove an aluminum knee wall and install painted wooden railings and 2x2 balusters at 79 5th Avenue. The board noted proposed dimensions and said columns would be replaced in-kind if necessary.
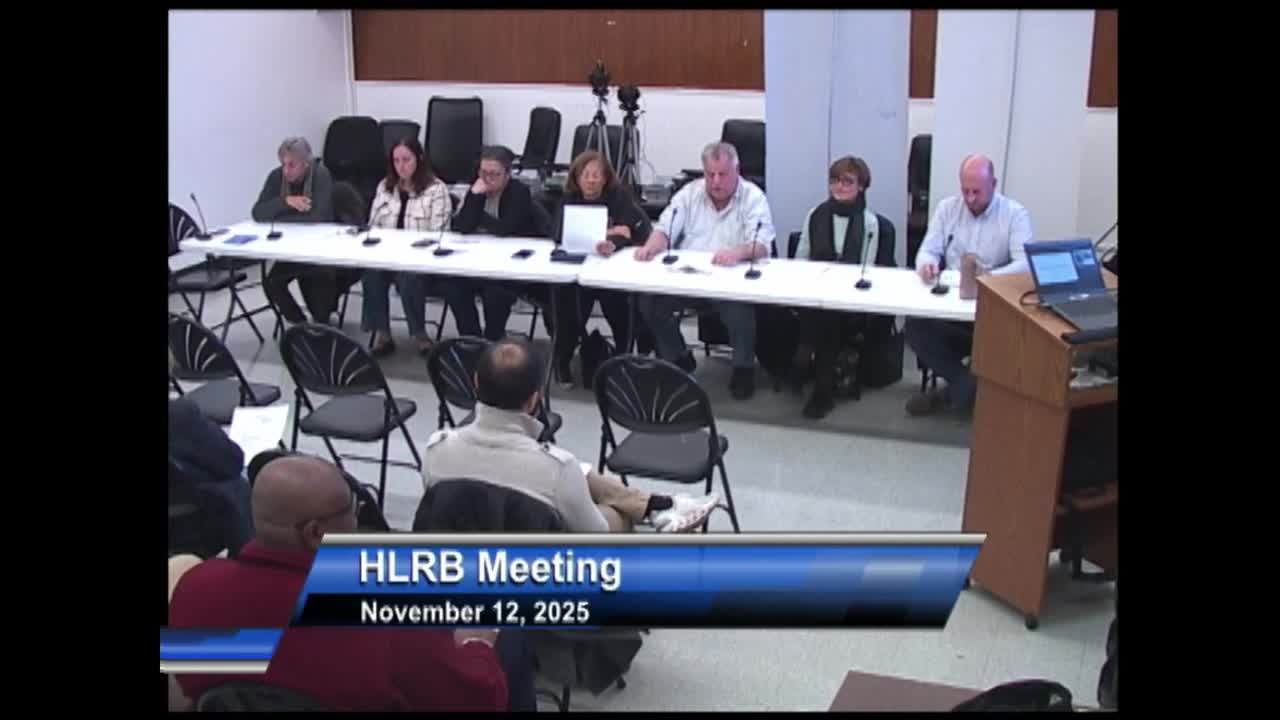
The New Rochelle Historical Landmark Review Board on Nov. 12 approved a certificate of appropriateness allowing homeowner Lisa Bryce to remove an aluminum-clad knee wall and replace it with painted, pressure-treated pine railings and 2x2 balusters at 79 5th Avenue.
Bryce told the board the knee wall traps water and is not original to the 1905 house. She said the railings will be custom-fabricated, the top rail will be about 6 inches wide, the bottom rail about 4 inches, rail height will be 36 inches and spacing between balusters will be no more than 4 inches. “Because we have to deconstruct it in some way in order to address the floor, we thought it'd be best to just replace it with something that's more appropriate to the style of the home,” Bryce said.
Board members praised the presentation and craftsmanship and asked whether the porch columns would need replacement; Bryce said any damaged columns would be replaced in-kind with matching material and profile. A resident, Alaina Hairston Cowie of 70 Hunter Avenue, spoke in support, calling the project “stunning.”
A board member moved to approve application HLRB 11-2025 as presented; another member seconded and the board approved the certificate of appropriateness by voice vote (ayes recorded; the transcript does not record an exact tally). The board noted that 36 inches is the typical residential railing height and that 42 inches is the standard for commercial structures.
The board’s approval allows Bryce to proceed with the work under the conditions discussed; any further questions about materials or detailed profiles would be handled in subsequent permitting or inspections.