Get Full Government Meeting Transcripts, Videos, & Alerts Forever!
Get email alerts on the Site Plan Public Safety topic
No spam. Unsubscribe anytime.
Board continues review of 149 Bedford Street amid safety, stormwater and signage concerns
Summary
The planning board continued the 149 Bedford Street site-plan hearing to Nov. 19 after questions about fire apparatus access, drainage, lighting, a proposed emergency-only gate to Rhode Island Road and a digital sign that will require ZBA review.
The Town of Lakeville Planning Board on Nov. 12 continued the site-plan review for 149 Bedford Street to Nov. 19 so the applicant can work with departments and the Zoning Board of Appeals on outstanding items including fire-department access, lighting plans, buffers and a proposed digital sign.
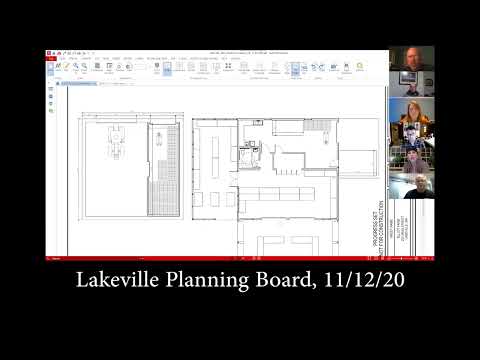
Niles, the project engineer, described the roughly 0.77-acre parcel and the plan to place a new office building farther from the roadway than the existing structure. He told the board the stormwater design uses infiltration basins and a mechanical "first defense" unit in the catch basin to remove the majority of total suspended solids before discharge; "we're controlling up to a 100 year storm event for flow rate," he said. The plan includes a 15-foot-wide gravel extension from the paved aisle to Rhode Island Road to allow fire apparatus to exit without turning around on the site; the engineer said a "do not enter" sign and rumble strip would be part of that detail.
Madeline, the applicant, told the board she plans to relocate her real-estate business there and run a small marketing company; she said most of her business operates remotely and she expects only limited on-site traffic. The plan shows six parking spaces (one van-accessible handicapped) and a proposed sign (about 5.5 by 7.5 feet) that includes a static top portion and a lower digital display. David Quinn of the sign company said the digital portion would be static for a time and then switch to another advertisement rather than flash or animate.
Board members pressed the applicant on neighborhood impacts. Vice Chair Barbara requested a privacy buffer of staggered evergreen plantings (approximately every eight feet for the first ~150 feet set back from the road) and asked for a lighting plan that complies with the Town of Lakeville lighting bylaw to prevent glare onto adjacent residential properties. Several members urged the applicant to add a gate or chain and a Knox/aux box on the emergency-only access so the fire department can use the exit while the public cannot; the applicant agreed to add that to the plans. The planning board reiterated that sign permitting (including any relief for size) is the Zoning Board of Appeals— jurisdiction and asked staff to forward a recommendation that any size relief be conditioned on full compliance with all other sign-related bylaws.
On a motion by Chair Mark, seconded by others, the board continued the hearing to Thursday, Nov. 19 at 6:30 p.m.
Next steps: the applicant will revise plans to show the gate/aux box and a lighting plan and will appear before the ZBA for a special-permit request on sign size/format.