Get Full Government Meeting Transcripts, Videos, & Alerts Forever!
Get email alerts on the Site Plan Review topic
No spam. Unsubscribe anytime.
Margate DRC reviews Cocoa Gate site plan; staff flags gated-driveway safety, cross‑access and design conflicts
Summary
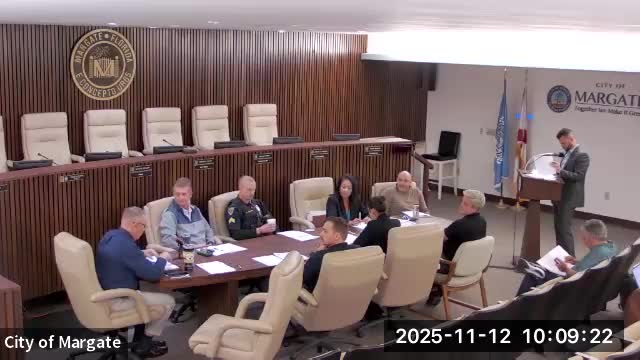
The City of Margate Development Review Committee on Nov. 12, 2025 reviewed the Cocoa Gate site plan (DRC-205-443) at 441 N. Coconut Creek Parkway, focusing on several unresolved design and engineering items that staff said must be clarified before the project advances to public hearings.
The City of Margate Development Review Committee on Nov. 12, 2025 reviewed the Cocoa Gate site plan (DRC-205-443) at 441 N. Coconut Creek Parkway, focusing on several unresolved design and engineering items that staff said must be clarified before the project advances to public hearings.
Christopher Gratz, senior planner, opened the session and said the goal was to identify the outstanding comments the applicant should resolve in a resubmission. Matthew Scott, representing the applicant, outlined the team including Mike Troxell of Thomas Engineering, Fabio Rodriguez of White Oak Development and Beatrice Hernandez of Busy Architecture.
Why it matters: staff said the issues identified affect public safety, future connectivity and code compliance and will shape whether the plan can be approved or must be revised and returned to the DRC. The meeting produced clarifications and follow‑up tasks but no formal votes.
Key unresolved items
Gated access on Coconut Creek Parkway: Lisa Bernstein, the city’s traffic engineer, told the applicant the proposed resident‑only gated driveway off Coconut Creek Parkway presents a safety concern because “the back‑out area is only 11 feet away from the gate,” leaving minimal room for a vehicle to turn around if a driver makes a wrong turn. Bernstein requested signage, an auto‑turn diagram and supporting documentation. Matthew Scott said Broward County had preliminarily approved the driveway concept; Kurt Kaiser, a city director, reminded the team that county approval does not substitute for the city’s safety review and both agencies must be satisfied. Staff and the applicant agreed to schedule a traffic‑only Zoom meeting and to provide written engineering turning diagrams and any county approval letters.
Future cross access and parking accounting: Staff told the applicant the city cannot force an adjacent property owner to grant cross access today but expects the site to be designed to accommodate a future connection (aligned drive aisles, easement note on plans). Christopher Gratz said the applicant should show how any parking spaces that might be removed later for a cross connection are accounted for in the parking count.
CRA design regulations and materials: The applicant’s architect, Beatrice Hernandez, said arcades may not suit the retail components and proposed cantilevered metal canopies instead. Staff noted the CRA design regulations—adopted into the code—allow metal cantilevered awnings but may not permit fabric awnings; the applicant agreed to submit images and cross sections with the resubmittal and to capture all review dialogue in ProjectDocs to preserve the public record.
Traffic study and vested trips dispute: The applicant said earlier pre‑application meetings indicated a traffic study was not required because the project’s trips fell below the threshold. Staff asked for a vested‑rights determination letter under section 40.343 to clarify whether trips can be vested to the former shopping‑center layout; Andrew Penny said such a request must be routed through the city attorney and could determine whether a traffic study is required.
Stormwater and utility coordination: Thomas Engineering and city consultants discussed an apparent connection between the project area and adjacent outfalls. Staff asked the applicant to confirm survey elevations and, if necessary, include adjacent drainage features in the survey so the hydraulic model and outfall connections are clear.
Solid‑waste operations: Staff requested a trash‑management narrative and clarification whether the development will use a city franchise hauler or a private collector. The applicant said collections of four to five times per week are typical for a development of this size and will coordinate with the service provider; staff also asked the team to avoid placing dumpster enclosures next to amenity areas.
Open space and greenway dimensions: Staff reminded the team that activity‑center frontage requirements and the city’s urban greenway standards apply to Coconut Creek Parkway (staff said the required greenway for that arterial is 18 feet in this context). The code requires at least 3% of gross acreage be provided as contiguous open space and that 30% of that area be shaded by trees or structures; staff asked for a dimensioned exhibit and tree counts showing compliance (section 40.554).
Process and next steps: Gratz said the city wants all review preserved in ProjectDocs (not scattered emails) and noted the city is moving to an administrative plat‑signing process that will let the director sign plats once comments are resolved. Staff warned the applicant that unresolved dimensional conflicts (driveway spacing, setbacks) may require later revisions or Board of Adjustment variances and that proceeding with county submittals carries some risk until those items are resolved.
What’s next: The applicant agreed to provide turning diagrams and supporting county correspondence, submit updated ProjectDocs materials showing canopy details, open‑space exhibits and drainage elevations, and participate in a traffic‑only Zoom to resolve driveway safety concerns. The DRC did not take formal action; staff will re‑review the resubmittal and related materials before the project proceeds to the public‑hearing stage.
Quotes
"Design the property so it’s set up for future cross access — provide the easement on your plans," Christopher Gratz, senior planner, told the applicant on how to handle cross‑access expectations.
"The back‑out area is only 11 feet away from the gate… it just doesn’t appear safe to me," Lisa Bernstein, Margate traffic engineer, said of the proposed Coconut Creek Parkway gated access.
Ending
No motions or votes were recorded. Staff compiled a list of clarifications and follow‑ups and instructed the applicant to resubmit revised plans and supporting exhibits via ProjectDocs for further review.