Get Full Government Meeting Transcripts, Videos, & Alerts Forever!
Get email alerts on the Land Use topic
No spam. Unsubscribe anytime.
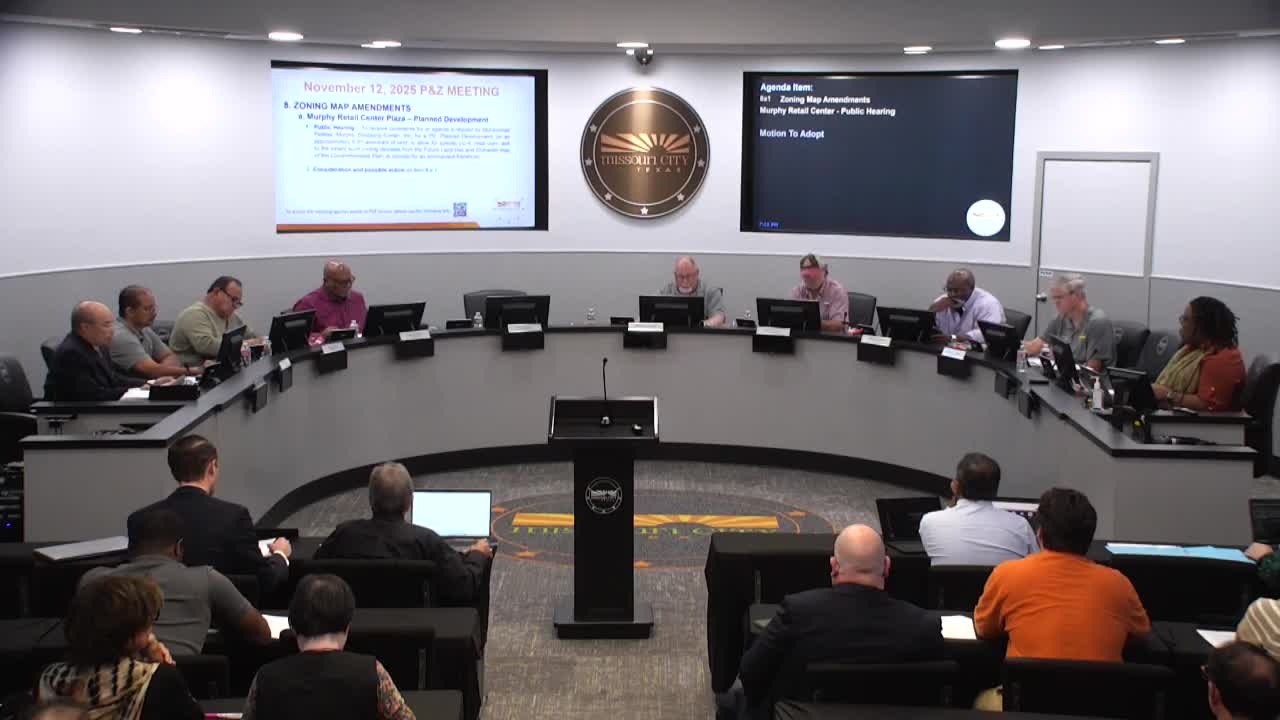
Planning commission approves PD flexibility for Murphy Shopping Center, requires opaque fencing and indoor-only repairs
Summary
Missouri City planning commissioners approved a planned-development revision for Plaza & Murphy (1919 FM 1092) to permit limited LC4-type uses on an existing 0.97-acre site, while imposing conditions that include opaque side/rear fencing, defined vehicle-display limits and indoor-only repair/storage.
Missouri City's Planning & Zoning Commission voted to approve a planned-development (PD) change for Plaza & Murphy, a developed site at FM 1092 and 5th Street, allowing a limited expansion of permitted uses while attaching conditions to protect the city's corridor appearance.
Staff told the commission the property is already constructed and currently zoned LC3 but the building's design makes it difficult to attract tenants limited to LC3 retail uses. Jennifer, a development-services staff member, summarized the staff recommendation: allow additional uses (auto services, small-scale warehousing, vehicle rental and appointment-based car dealerships) with conditions to limit outdoor display, require enhanced landscaping and install screening where needed. "The recommendation that we are presenting to you is an approval with conditions," Jennifer said.
Applicant representative Abdul Rahman Pedala said the center was completed in mid-2024 and has struggled to lease space under LC3 restrictions. He told commissioners his team supports staff's proposed operational limits, including a request that masonry or metal screening be allowed to be phased in as LC4/PD tenants move in. "We are in complete agreement with that, in terms of moving forward with this case," Pedala said, describing existing live oaks and shrubs along the FM 1092 frontage and a phased approach to additional screening.
Commissioners pressed staff and the applicant on enforceability. Staff said each tenant would require a certificate of occupancy and use-specific permitting; zoning compliance and property-maintenance enforcement would follow if outside storage or other prohibited activity occurred. Jennifer confirmed that vehicle repair and service activity must be performed fully inside the building and that overnight storage of repair vehicles outside would not be permitted.
The main policy tension on the dais was how to handle frontage screening versus side and rear buffering. Several commissioners supported leaving the front'yard shrubbery in place, where it already exists, but adding stronger, permanent fencing and trees on the north side and requiring rear screening as tenant uses trigger the need. Commissioners adopted motions that (1) limited exterior vehicle display and outdoor storage, (2) required auto-service and light-repair operations to be indoor-only, and (3) called for opaque fencing and additional landscaping on the north side and rear as appropriate; the motion carried.
The commission's decision approves the PD with the conditions discussed and directs staff to return the item in accordance with the standard permitting process and the written conditions. The applicant said the team will implement proposed plantings, irrigation and a maintenance plan and will add rear screening if future tenants require outdoor vehicle placement.
Next steps: the approval is subject to the standard development-permit and certificate-of-occupancy processes; any specific tenant proposals will be evaluated through those processes and by code compliance if operational conditions are not met.