Get Full Government Meeting Transcripts, Videos, & Alerts Forever!
Get email alerts on the Airport Modernization topic
No spam. Unsubscribe anytime.
Pitkin County details $575 million Aspen Airport modernization, schedules Dec. 4 community open house
Summary
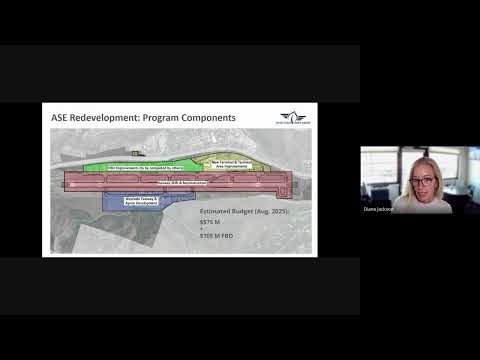
Pitkin County and design firm ZGF Architects presented a check-in on the Aspen/Pitkin County Airport modernization: a roughly $575 million project (plus about $105 million of FBO work), an 80-foot runway shift, plans to keep operations running during construction, and a Dec. 4 open house for community feedback.
Pitkin County officials and the design team leading the Aspen/Pitkin County Airport modernization on Thursday offered an update on the project’s scope, schedule and public engagement opportunities, including a community open house set for Dec. 4.
Allison Bechtash, strategic communications manager for Pitkin County, opened the briefing and said the session was intended as a check-in on the terminal design. "We really hope to see everybody on December 4," Bechtash said, urging residents to review materials online and sign up for project newsletters.
Diane Jackson, the airport director, said the full modernization program is "currently estimated at $575,000,000," and described additional work the airport’s fixed-base operator, Atlantic Aviation, will do on its property—about $105,000,000 more. Jackson said the county’s common-ground recommendations and community input remain the "North Star" for decisions about the terminal and site layout.
Tony Martinez, an associate principal with ZGF Architects, said the design team is a little past the halfway point of the concepts and programming phase. "This phase is really about trying every single opportunity out and finding the right place for the right thing," Martinez said, describing the team’s work placing the terminal, parking, rental-car facilities and ground-transportation center on a constrained site.
Martinez explained that schematic design will follow the current phase and will refine how buildings relate and how the terminal "looks and feels." He said the team plans to use the required runway shutdown window—when the existing runway is reconstructed and shifted about 80 feet west—to complete as much work as possible while minimizing impacts to operations.
Bechtash directed the public to aspenairport.com/modernization for project materials and said organizers will post slides and records from earlier engagement events. Martinez said the Dec. 4 open house will present refined site layouts, multimodal center locations, circulation patterns and early ideas about biophilic design—how natural elements could shape passenger and staff experience.
The briefing did not include a funding breakdown beyond the project-cost estimates, and officials did not announce a construction start date; Jackson and Martinez said schematic design and further coordination with county stakeholders are the next steps.
The county encouraged residents to review materials online and attend the Dec. 4 community open house to provide feedback that will inform schematic design.