Get Full Government Meeting Transcripts, Videos, & Alerts Forever!
Get email alerts on the Subdivision topic
No spam. Unsubscribe anytime.
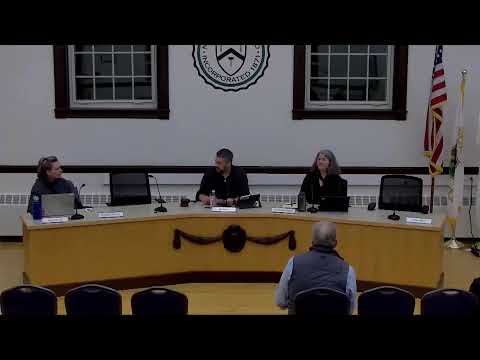
North Smithfield board approves two‑lot subdivision at 4 Antea Drive
Summary
The North Smithfield Planning Board unanimously approved subdivision of an oversized lot at 4 Antea Drive into two undersized lots, granting relief from the 40,000 sq ft minimum lot area and adopting the planning department’s findings and recommendations.
North Smithfield — On Nov. 13, 2025, the North Smithfield Planning Board voted unanimously to allow the subdivision of an oversized RS‑zoned parcel at 4 Antea Drive into two undersized lots, granting relief from the town’s 40,000‑square‑foot minimum lot area.
Chair opened the item and planning department staff explained the parcel sits in a neighborhood of undersized lots and that the proposal requires zoning relief only for lot area. Josh Huamaro, an engineer with Insight Engineers representing the applicant, said the existing lot is roughly two to two‑and‑a‑half times the size of nearby lots and described the two‑lot subdivision as “pretty straightforward.”
The board adopted the planning department’s findings and recommendations and approved the requested relief for a proposed lot area of about 35,008 square feet, compared with the 40,000‑square‑foot minimum cited in the zoning code. Doctor Roberts moved to approve and Miss Ramos seconded; on roll call the three members present voted yes.
Chair opened a public hearing; no members of the public spoke and the board closed the hearing before voting. The board then approved the final minor‑subdivision plan, again incorporating the planning office’s findings and recommendations.
The approvals allow the applicant to proceed with the two‑lot subdivision subject to any conditions recorded in the planning office’s memo. The board did not identify additional mitigation or monitoring requirements during the vote. The next procedural step is final plan filing with the planning office and any required administrative follow‑up.