Get Full Government Meeting Transcripts, Videos, & Alerts Forever!
Get email alerts on the Historic Preservation topic
No spam. Unsubscribe anytime.
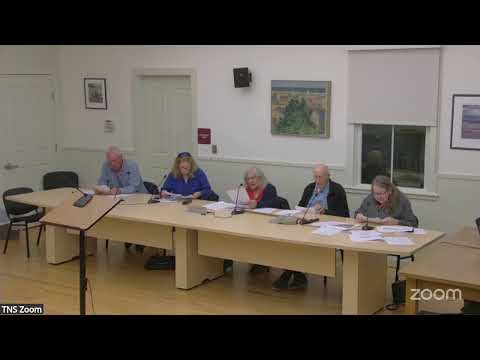
Commission defers decision on Spring House Hotel metal awning after state-review, easement concerns
Summary
Island Enterprises presented a proposal to replace the Spring House Hotel's temporary awning with a fully metal, hurricane-rated freestanding structure; the commission deferred action pending written input from the State Historic Preservation Office and the applicant's attorney.
Island Enterprises presented a proposal to replace the Spring House Hotel's damaged temporary awning with a freestanding, metal-roofed structure, saying the design would be hurricane-rated and more durable than the existing galvanized-frame system. Frank DeBiasi Jr., the applicant, described the replacement as "metal to metal" and said the structure is engineered to withstand Block Island winds.
Commissioners raised multiple concerns about the proposal's permanence, its relationship to an existing easement, and whether the State Historic Preservation Office in Providence would consider the structure a permissible change. Elizabeth, a commissioner, and others said the submitted renderings and the application narrative did not clearly show how the structure would relate to the building, how it would be anchored, or whether it would block historic views. Amanda (staff) asked for documentation of any prior correspondence with the state.
After extended discussion, the commission voted to defer action and requested the applicant provide: (1) the attorney's written opinion about the easement and the commission's authority; (2) written feedback from the State Historic Preservation Office (Providence) about whether the proposed metal structure would be acceptable; (3) a detailed site plan and floor plan showing separation from the building and anchoring details; and (4) a full description of materials and profiles. Commissioners said they were sympathetic to the safety concerns over the existing structure but felt it would be irresponsible to approve a major, potentially permanent alteration without the requested materials and state guidance.