Get Full Government Meeting Transcripts, Videos, & Alerts Forever!
Get email alerts on the Site Plan Landscape Variance topic
No spam. Unsubscribe anytime.
Commission approves industrial site plan with reduced landscape buffers after developer cites building-depth constraints
Summary
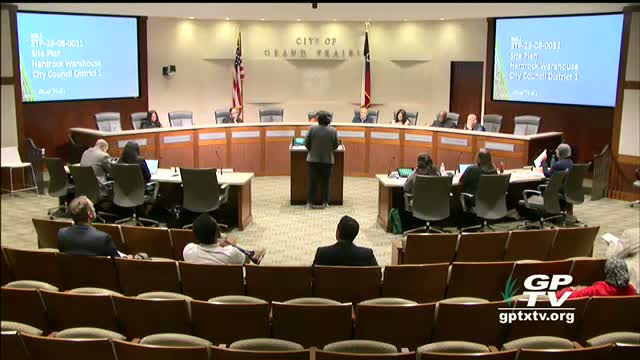
The Planning and Zoning Commission on Oct. 28 approved a site plan for a multi-building industrial project near Highway 161 and Rock Island after granting variances to reduce landscape buffer widths in constrained areas.
The Planning and Zoning Commission on Oct. 28 approved a site plan and associated variances for an industrial project near Highway 161 and Rock Island, allowing reduced landscape buffers where staff and the applicant disagreed on the necessary width.
Staff reminded commissioners the property had prior PD approvals and that city council had previously allowed a reduced 20-foot buffer from the typical 30-foot requirement for similar industrial sites. The applicant requested a further reduction from 20 feet to 10 feet in narrow areas to preserve building depth.
Engineering and development representatives said the site's long, narrow configuration and the market requirements for tenants (storage and distribution users that require about 160 feet of building depth) made reducing the buffer necessary. The applicant noted they increased overall landscape area (38% north of the site) as a compensating benefit and plan to plant street trees outside of utility easements where feasible.
Staff recommended approval with conditions including increasing the buffer to 15'0 feet to allow planting of street trees outside the utility easement, requiring a line-of-sight drawing (which staff later indicated was produced), a noise study approved by Public Health and Environmental Quality, drainage/detention demonstration, and a public drainage easement for off-site runoff conveyance.
Commissioners questioned whether the building could be reduced in depth to meet buffer standards. The developer said further reducing depth would render the building impractical for its intended tenants; the developer also said utilities were routed to avoid limiting plantings along Highway 161.
The applicant also asked the commission to add a second variance (treating an east elevation as secondary rather than primary); staff agreed to refine elevations and finalize variance language before the city council hearing. Commissioner Ty Chapman moved to close the public hearing and approve the item as recommended by DRC with the discussed modifications; Commissioner Frank Gonzales seconded. The motion passed unanimously.