Get Full Government Meeting Transcripts, Videos, & Alerts Forever!
Get email alerts on the Floor Area Exception topic
No spam. Unsubscribe anytime.
Design Review Board continues 31922 Virginia Way remodel to Jan. 22, 2026 for redesign of access and upper‑level massing
Summary
The Laguna Beach Design Review Board on Oct. 23 continued a major remodel and a request to exceed the floor‑area limit at 31922 Virginia Way to Jan. 22, 2026 after the board found the proposal needs a redesigned vehicle access and reduced upper‑level bulk.
The Design Review Board continued a substantial remodel and a request to exceed the maximum floor‑area limit for 31922 Virginia Way to the board’s Jan. 22, 2026 meeting.
Staff (Associate Planner Shahar Khan) described the proposal as an addition involving a new two‑car garage accessed from Eighth Avenue, an upper‑level addition of about 357 square feet plus a 69‑sq‑ft elevated deck, site grading and landscaping. In the Village Community zone the maximum allowable floor area is calculated from building site coverage; in that calculation the zone treats enclosed area (including the garage) as part of the FAR, so the proposal would increase FAR from 56% to 62% of allowable — a 6‑percent exceedance. Staff advised the board that the design review board may approve a FAR increase if it is consistent with neighborhood development patterns.
During public comment neighbors said the proposed new driveway at the Eighth Avenue corner raised safety and visibility concerns on a narrow collector street that also serves as a wildfire evacuation route; Allison Mayer and others said the driveway location and house bulk could reduce their views and impede emergency access. The project team, represented by architect Lee Snow and the property owners, said they had attempted to minimize view impacts through stepped massing and compatible materials, and that the driveway design matched patterns used on adjacent properties.
Board members said they were concerned the proposed driveway location at a narrow corner could create conflicts with the neighboring driveway and asked the applicant to return with an analysis of alternative access from Virginia Way or a reworked driveway design that would provide more robust separation from the neighbor’s driveway and address pedestrian/vehicle sight lines. Several board members also asked the applicant to reduce second‑floor bulk (lower roof ridge or reduce glazing) to mitigate neighbors’ view and privacy impacts and requested clearer FAR comparables that show the proposal is consistent with the immediate neighborhood.
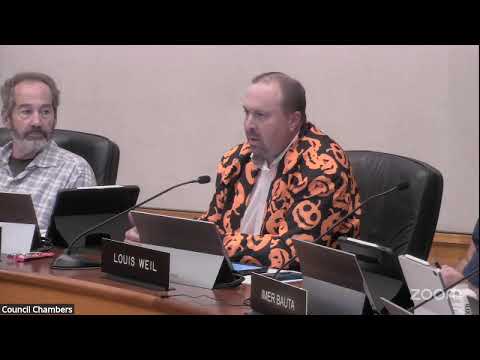
The board voted 4‑0 to continue the item to the Jan. 22, 2026 meeting to allow the applicant to redesign access and reduce upper‑level massing where feasible (roll call: Bauta yes; Weil yes; Gannon yes; Gibbs yes). No formal permit was issued; staff will work with the applicant on revised plans and return the item to the board with an updated packet and any required public‑notice materials.
Quote ‘‘I’m not opposed to the idea of an upper level,’’ Chair Gibbs said during deliberations, ‘‘but the access at this corner and the size of the pop‑up needs to be examined more closely; I’m not prepared to approve tonight.’’
Why it matters: The item illustrates recurring design tensions in Laguna Beach: allowable FAR in compact village lots, driveway siting on narrow streets, and the board’s role balancing property owner improvements with neighbors’ view, privacy and public‑way safety concerns.