Get Full Government Meeting Transcripts, Videos, & Alerts Forever!
Get email alerts on the Setbacks topic
No spam. Unsubscribe anytime.
Board approves setback variance for 1,800‑square‑foot garage at Sierra Vista Estates
Summary
The Cochise County Board of Adjustment approved VAR25‑09 by voice vote, allowing a reduction of the minimum required setback from 20 feet to 10 feet for a proposed 1,800‑square‑foot detached garage in Sierra Vista Estates.
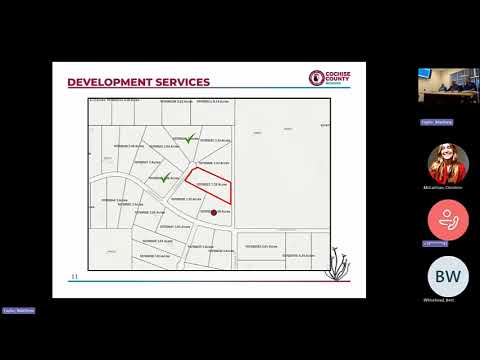
The Cochise County Board of Adjustment approved VAR25‑09 by voice vote, allowing a reduction of the minimum required setback from 20 feet to 10 feet along the north and west property lines for a proposed 1,800‑square‑foot detached garage at a property in Sierra Vista Estates (tax parcel 10767117C).
Staff presented the parcel context, noting the subdivision’s original lot sizes and subsequent lot splits. Staff said the closest residence to the proposed garage location is about 100 feet to the northwest and that staff followed public-notice procedures (13 notices mailed) and received several written responses in favor. Using drone imagery and the applicant’s site plan staff described the proposed building footprint and its relationship to the existing residence, an existing detached garage and a motorhome on site. Staff recommended approval without special conditions based on the variance factors in Section 2.6001 of the zoning regulations.
Applicant William Bailey spoke at length about site constraints and the need to orient the building to allow vehicle access. He described a sizable personal vehicle collection and explained the garage is intended to store and protect those vehicles from weather and hail. Bailey said, "I've had hail damage several times now on my vehicles, and it's getting very expensive to fix it," and described several vehicles he stores and restores. Neighbors who spoke on the record expressed support for the proposal.
Board members asked about a utility easement and drive access; staff confirmed a 10‑foot easement exists and that primary access would be from the front gravel driveway rather than the utility easement. After discussion the board moved, seconded and approved the reduction to a 10‑foot setback by voice vote.
The approval permits the applicant to proceed with building permits for the detached garage consistent with the approved variance; staff said no special conditions were attached.