Get Full Government Meeting Transcripts, Videos, & Alerts Forever!
Get email alerts on the Land Use Permits topic
No spam. Unsubscribe anytime.
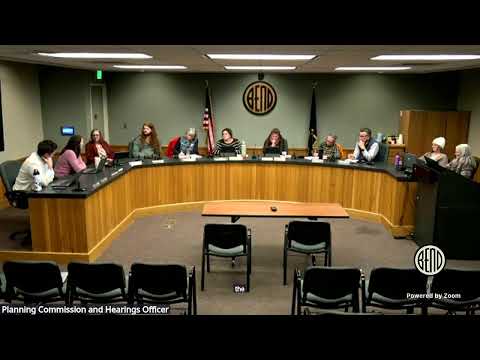
Planning commission approves waterway overlay rebuild and setback variances for 424 NW Columbia St.
Summary
The Bend Planning Commission approved a waterway overlay zone application (PLWOZ20250412) on Oct. 27 to demolish and reconstruct a single‑unit dwelling at 424 NW Columbia Street and granted a Class B front‑setback variance and a Class A side‑setback variance, with staff‑recommended findings and conditions.
The Bend Planning Commission voted on Oct. 27 to approve waterway overlay application PLWOZ20250412 to demolish and reconstruct and expand an existing single‑unit dwelling at 424 NW Columbia Street and to grant a Class B variance to reduce the required front/garage setback and a Class A variance to reduce the required eastern side setback, adopting the findings and conditions recommended by staff.
Associate planner Alexa Repco told commissioners the 6,573‑square‑foot parcel (Tax Lot 200 on Deschutes County map 171231 DB, Lot 14, Block A) is in the Residential Standard density zone and the waterway overlay/Deschutes River Corridor review subzone. Repco said the site itself is not within the mapped floodplain or riparian corridor and that staff notified relevant state agencies; she recommended conditions addressing tree protection and muted, earth‑tone exterior colors. Repco described the proposed residence as approximately 3,211 square feet (primary and upper floors), noted the proposed roof would be standing‑seam aluminum and non‑reflective, and said the applicant proposed landscaping outside the riparian corridor.
On vegetation, Repco said the applicant proposed removing seven trees greater than 4 inches DBH, including two smaller ponderosas and several trees within the building envelope, and that the application preserves a 28‑inch DBH ponderosa pine in the driveway; staff recommended tree‑protection fencing for preserved trees. On variances, Repco said the Class A request reduces the eastern side setback from the RS‑zone requirement of 5 feet to about 3.75 feet to retain portions of the existing footprint and foundation. The Class B request reduces the required garage front setback from 20 feet to roughly 5 feet; staff said the block has an unusually wide, 80‑foot right‑of‑way on NW Columbia Street and that similar front‑setback variances have been approved nearby.
Applicant Joey Shaw of 1 Plan Design said the proposed alignment matches houses immediately south and helps avoid moving the structure closer to the river. Craig Chenoweth of the applicant team described site constraints including a rock outcrop and an existing historic basement that the project seeks to utilize, which informed the setback requests.
No members of the public provided testimony after staff opened the hearing and invited online callers to unmute. During deliberation, commissioners said they supported preserving the large ponderosa and keeping development away from the river, and they flagged the need for careful tree‑protection during construction. A commissioner moved to approve the project “with the findings and conditions recommended by staff,” a second was received, and the motion passed with all commissioners voting in the affirmative.
The approval adopted the conditions in the staff report, including tree‑protection measures for preserved trees and requirements on final exterior colors. The transcript records the motion as: “I move to approve the proposed waterway overlay zone application at 424 Northwest Columbia Street to demolish and reconstruct slash expand an existing single unit dwelling with class B variance to reduce the required front setback and a class a variance to reduce the required side setback with the findings and conditions recommended by staff.”