Get Full Government Meeting Transcripts, Videos, & Alerts Forever!
Get email alerts on the Matthews Depot Design topic
No spam. Unsubscribe anytime.
Designers present 30% plans for Matthews Depot visitor center and museum
Summary
Consultants Entegra/Integra and Zoma presented a 30% design package for the Matthews Depot visitor center and museum, showing a reconfigured visitor hub, interactive exhibit galleries, and a proposed phase‑2 shading pergola for the caboose deck. The board asked about staffing, security and interpretive content and did not vote on construction or a
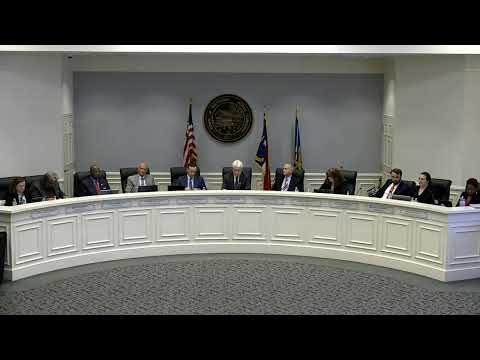
Design consultants Entegra/Integra and exhibit designer Zoma presented 30% design concepts for the Matthews Depot visitor center and museum during the Board of Commissioners’ Oct. 27 special meeting.
The design team, led by Richard Cuevas of Integra and exhibit designer Roger Bridal of Zoma, described a sequence of spaces that move visitors from a clean, contemporary visitor hub into a nostalgic exhibit gallery. The plan divides the site into four areas: Area 1 visitor hub, Area 2 depot exhibits, Area 3 exterior rear overlook, and Area 4 a caboose exhibit zone. Designers emphasized flexible, multiuse furniture, movable display carts and a combination of tactile, low‑tech interactives and AV elements intended for families and school groups.
The consultants said the depot interior, roughly 900–1,100 square feet, is underutilized and will be reconfigured to allow clear circulation and multi‑functional programming. Proposed exhibit features include “peekaboo” display trunks with secure artifacts, a hands‑on cotton‑handling element that illustrates historical loads, a children’s play table with wooden train sets, and a hand‑crank generator tied to prerecorded train audio as a tactile, low‑wiring interactive. Bridal said the intent is to “make it not about the depot and not about the trains itself, but about the people that populated the space and the impacts it had on the community.”
Designers also showed material palettes and a low‑profile composite wood and aluminum “skirt” to improve the building’s curb appeal. For a potential second phase they proposed two deck‑mounted pergolas with retractable fabric shades to reduce sun exposure on the caboose and rear deck; the designers characterized this as a low‑maintenance, manual shade system intended to preserve sightlines and avoid visually overpowering the caboose.
Commissioners asked for confirmatory detail on the interpretive themes, including local features such as “Tanktown.” Zoma’s team said interpretive panels would incorporate those stories though the 30% package focused on spatial layout rather than completed text. Commissioners pressed on staffing and greeting models for the visitor entrance; the consultants said artifact conservation and docent support would likely be provided through local heritage groups and the historic foundation, and staff would need to determine an operational model for a consistent greeter.
Board members also asked about security and vandalism for outdoor exhibits. The designers said conduit will be included for additional cameras and that outdoor elements would be fabricated from robust phenolic resin and other vandal‑resistant materials to allow solvent cleaning if needed.
No formal construction decisions or funding approvals were taken at the meeting; staff framed the presentation as a 30% milestone intended to gather board feedback while the design team completes the remaining phases.
Looking ahead, the design team requested the board’s comments on: final interpretive text, preferred staffing/greeter location, and whether to advance the phase‑2 shading pergola as a budgeted future item. The town manager said staffing model discussions are ongoing and that office spaces behind the front room could be used to support events, rentals or staff offices.
Speakers quoted: Richard Cuevas (Integra/Entegra) and Roger Bridal (Zoma).